
667 173 AV NE
Marquis, Edmonton, T5Y4E8
$429,500
ActiveMLS® E4476694, updated Sep 19, 2026


All 36 photos
















About this home
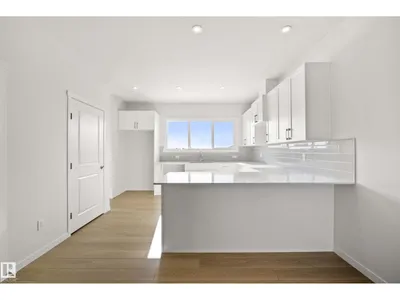
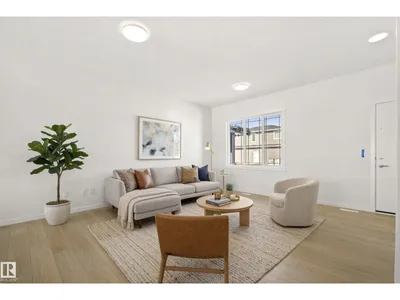
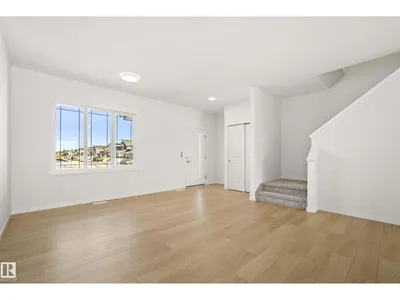
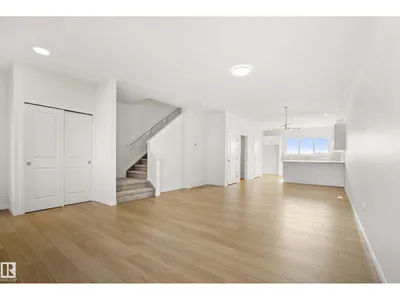
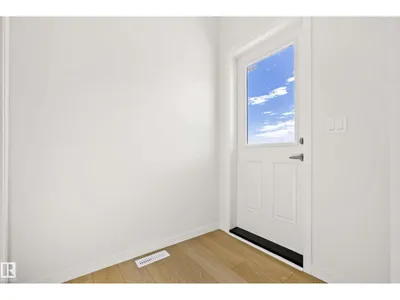
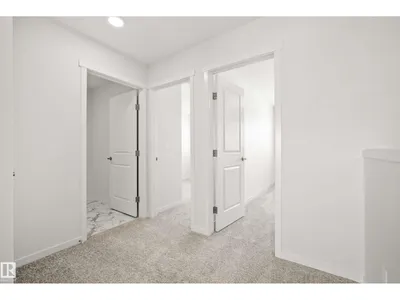
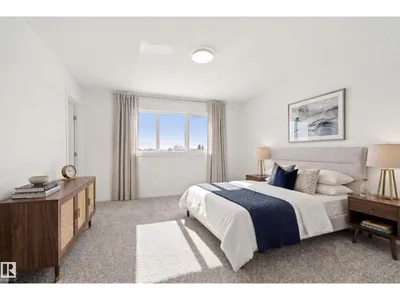
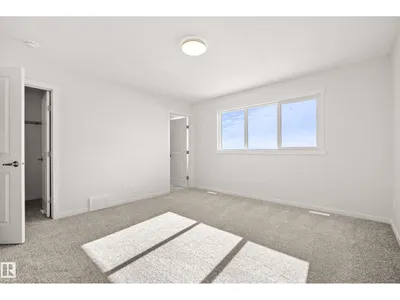
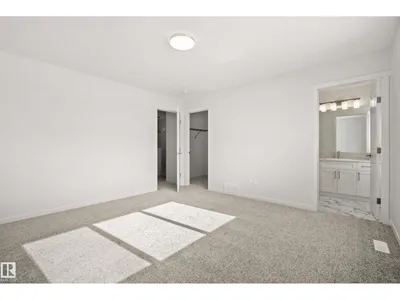
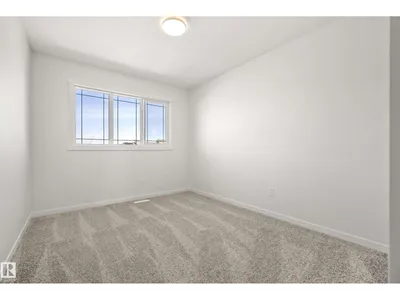
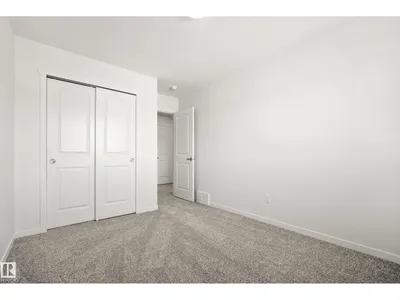
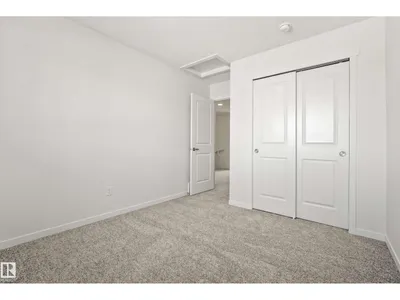
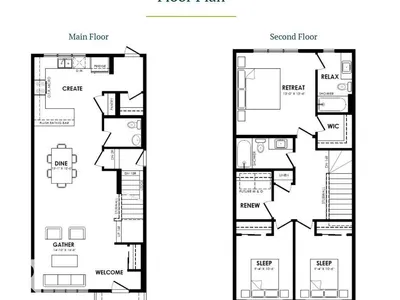
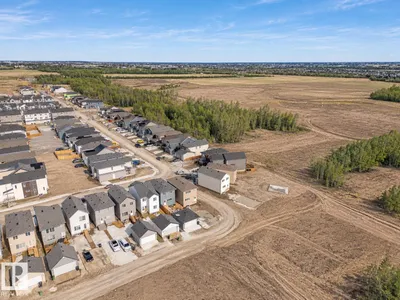
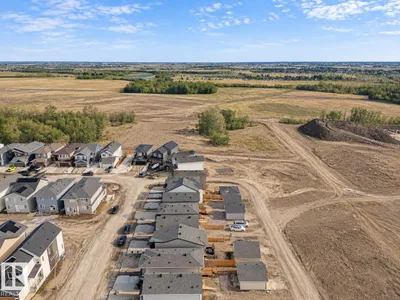
Move in quick, to your new Liberty by Impact Homes. In the vibrant new community Marquis West in Northeast Edmonton, is built for home buyers looking for a flexible budget while still getting an Impact quality home. Guests are welcomed into the home in an open foyer that leads into the bright great room. The central dining nook provides easy service from the rear kitchen. The rear primary suite is located at the back of the second floor and features a bright ensuite and walk-in closet. The main bath, large laundry room and linen closet provide privacy from the two additional bedrooms found at the front of the home. Marquis West is the perfect neighborhood - designed for those who live an active lifestyle, yet prefer a peaceful space. Close to restaurants, stores, golf courses, parks, Manning Towne Centre, and more with quick access to the Henday. **Some images have been virtually staged to better showcase the true potential of rooms & spaces in the home.**
Details
- Type
- House
- Bedrooms
- 3
- Bathrooms
- 3
- Living area
- 1,662 sq ft
- Year built
- 2025
- Neighbourhood
- Marquis
- Heating
- Forced air
- Basement
- Unfinished, Full
Room dimensions
| Room | Level | Size |
|---|---|---|
| Living room | Main level | 5.90 × 4.50 meters |
| Dining room | Main level | 3.00 × 3.60 meters |
| Kitchen | Main level | 3.90 × 3.70 meters |
| Primary Bedroom | Upper Level | 3.90 × 4.10 meters |
| Bedroom 2 | Upper Level | 2.80 × 3.20 meters |
| Bedroom 3 | Upper Level | 2.80 × 3.50 meters |
| Mud room | Main level | 1.50 × 1.80 meters |
| Laundry room | Upper Level | 1.80 × 2.40 meters |
School zone
Schools this address is designated for
- Elementary
- Horse Hill (Edmonton Public)
- Junior high
- John D. Bracco (Edmonton Public)
- High school
- M.E. LaZerte (Edmonton Public)
- Catholic
- St. Bonaventure (5.1 km), Christ the King (5.9 km), CCAC-Clareview (5.9 km)
Public designations from Edmonton Public Schools attendance areas; Catholic schools shown are the nearest, as the Catholic board publishes no boundaries. Confirm with the school before relying on it.
Listing courtesy of Alyssa Seniuk, MaxWell Challenge Realty. Data provided through the REALTOR.ca DDF® and deemed reliable but not guaranteed. Living area is as reported by the listing brokerage under the Residential Measurement Standard where it applies; verify before relying on it. View on REALTOR.ca.