
#401 10743 107 ST NW NW
Central Mcdougall, Edmonton, T5H2Y9
$134,900
ActiveMLS® E4476069, updated Oct 15, 2026


All 16 photos

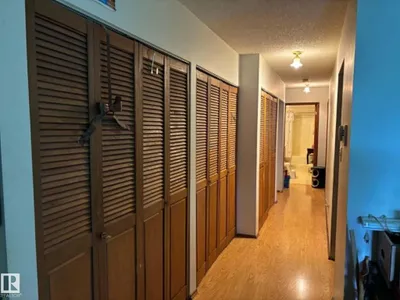
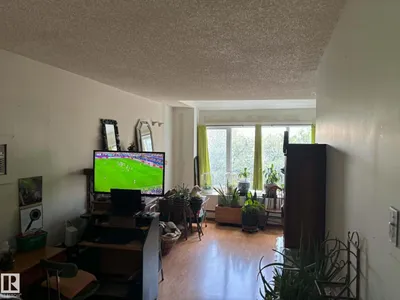


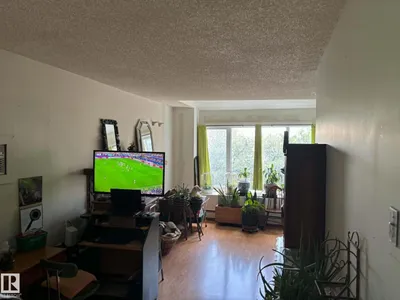

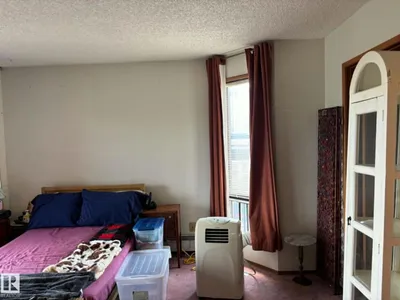


About this home
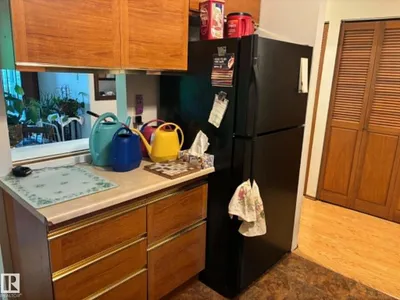
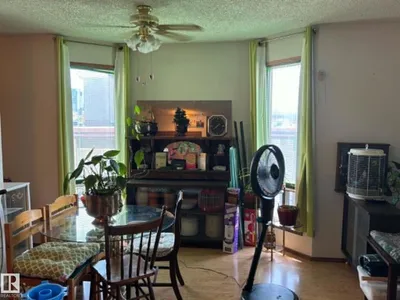
Top floor unit ,balcony off bedroom with view . sunken living room, 4 piece bathroom. Insuite laundey, close to transportation and shopping
Details
- Type
- Apartment
- Bedrooms
- 1
- Bathrooms
- 1
- Living area
- 1,003 sq ft
- Year built
- 1981
- Neighbourhood
- Central Mcdougall
- Heating
- Hot water radiator heat
- Basement
- None
- Condo fee
- $665 Monthly
Room dimensions
| Room | Level | Size |
|---|---|---|
| Living room | Main level | 5.03 × 4.79 meters |
| Dining room | Main level | 5.28 × 2.87 meters |
| Kitchen | Main level | 2.72 × 2.72 meters |
| Primary Bedroom | Main level | 4.30 × 3.47 meters |
School zone
Schools this address is designated for
- Elementary
- Victoria, John A. McDougall (Edmonton Public)
- Junior high
- Spruce Avenue, Victoria (Edmonton Public)
- High school
- Victoria (Edmonton Public)
- Catholic
- St. Catherine (0.5 km), St. Joseph (0.4 km)
Public designations from Edmonton Public Schools attendance areas; Catholic schools shown are the nearest, as the Catholic board publishes no boundaries. Confirm with the school before relying on it.
Listing courtesy of Bill Martens, MaxWell Progressive. Data provided through the REALTOR.ca DDF® and deemed reliable but not guaranteed. Living area is as reported by the listing brokerage under the Residential Measurement Standard where it applies; verify before relying on it. View on REALTOR.ca.