
#453 10403 122 ST NW
Westmount, Edmonton, T5N4C1
$159,999
ActiveMLS® E4475017, updated Aug 21, 2026


All 34 photos













About this home
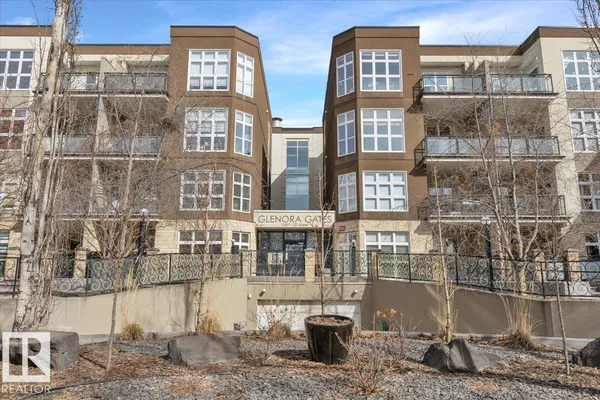
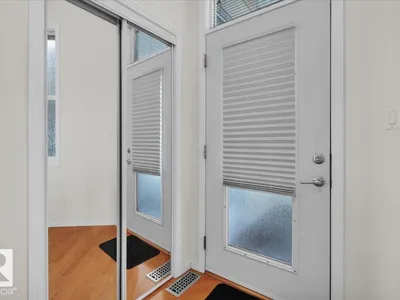
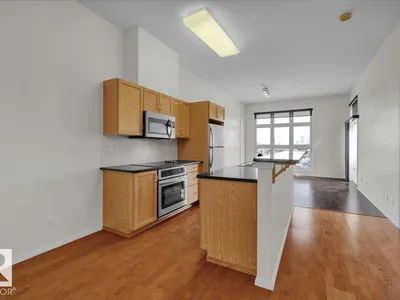
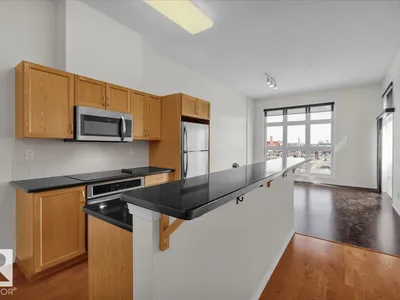
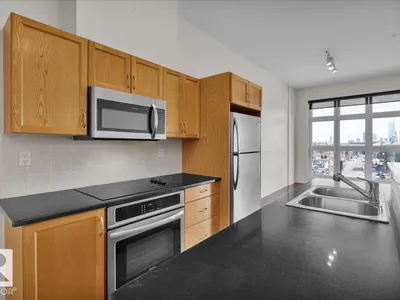
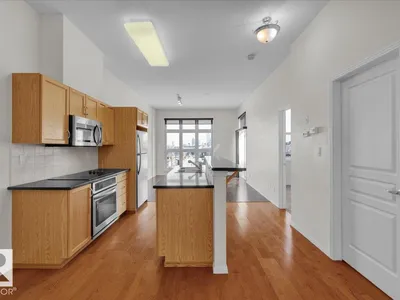
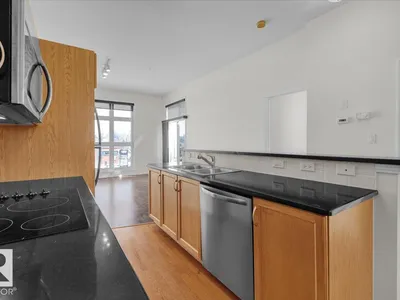
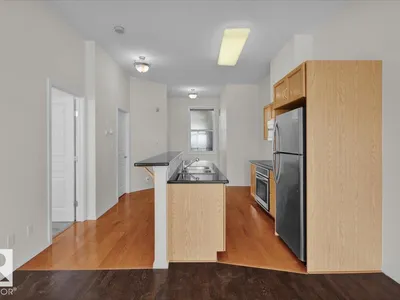
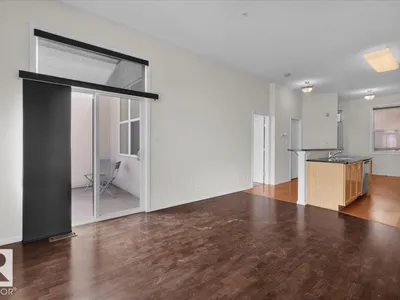
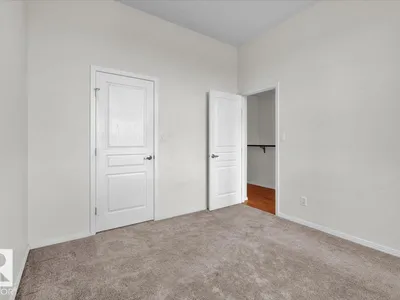
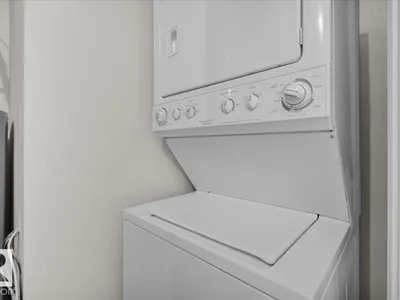
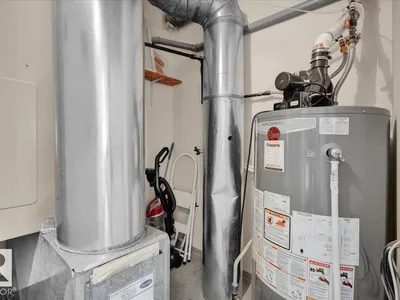
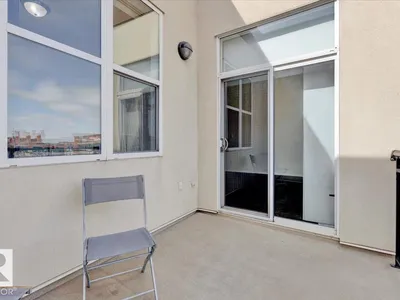
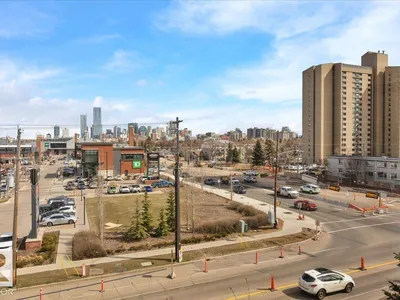
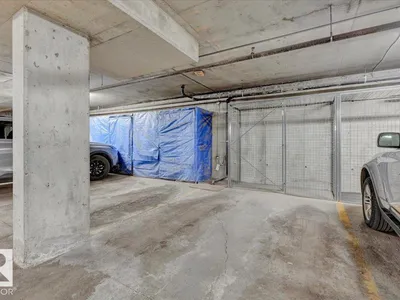
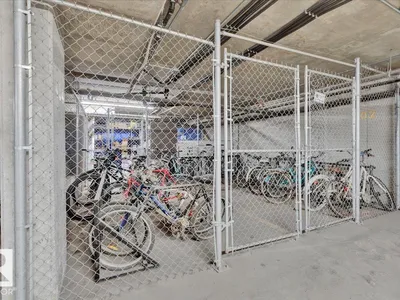
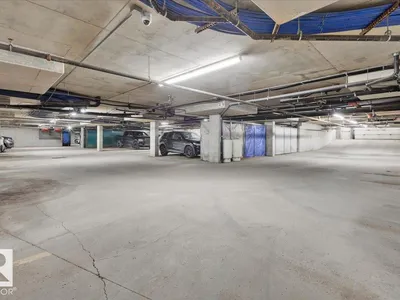
Top-floor condo at Glenora Gates with unobstructed downtown views in the heart of Edmonton — Low condo fees and Pet-friendly building, it's perfect for first-time buyers, students, or investors! This bright unit features soaring 10-foot ceilings with large East-facing windows, equipped with modern blinds, that fill the space with natural light. Unbeatable location just steps from 124th Street, Manchester Square, Brewery District, Roger's place, MacEwan, and more — Great access to local shops, restaurants, gyms...etc. The upcoming Valley West LRT station is less than a block away for quick access to anywhere in the city. Everything you need right at your doorstep! Multiple River Valley trails are just blocks away. Upgrades include a newer carpet in the Bedroom, engineered hardwood, quartz countertops in the kitchen with a breakfast bar, newer SS appliances, Central A/C for the HOT summer months, & HWT replaced in 2018. Comes with a secure Underground parking stall and private storage cage. Don't Miss Out!
Details
- Type
- Apartment
- Bedrooms
- 1
- Bathrooms
- 1
- Living area
- 632 sq ft
- Year built
- 2003
- Neighbourhood
- Westmount
- Parking
- 1
- Heating
- Forced air
- Basement
- None
- Condo fee
- $351 Monthly
Room dimensions
| Room | Level | Size |
|---|---|---|
| Living room | Main level | 4.43 × 3.72 meters |
| Kitchen | Main level | 4.13 × 3.71 meters |
| Primary Bedroom | Main level | 3.39 × 3.11 meters |
School zone
Schools this address is designated for
- Junior high
- Oliver, Westminster, Victoria (Edmonton Public)
- High school
- Victoria (Edmonton Public)
- Catholic
- St. Catherine (1.8 km), St. Joseph (1.7 km)
Public designations from Edmonton Public Schools attendance areas; Catholic schools shown are the nearest, as the Catholic board publishes no boundaries. Confirm with the school before relying on it.
Listing courtesy of Mahmoud Ghalayeni, The E Group Real Estate. Data provided through the REALTOR.ca DDF® and deemed reliable but not guaranteed. Living area is as reported by the listing brokerage under the Residential Measurement Standard where it applies; verify before relying on it. View on REALTOR.ca.