
10848 93 ST NW
Mccauley, Edmonton, T5H1Y9
$320,000
ActiveMLS® E4473812, updated Jun 14, 2026


All 19 photos


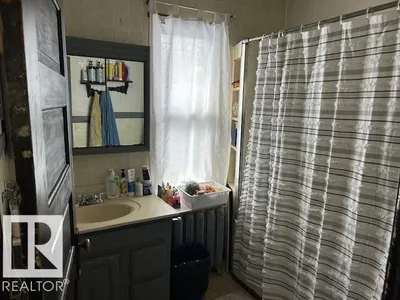
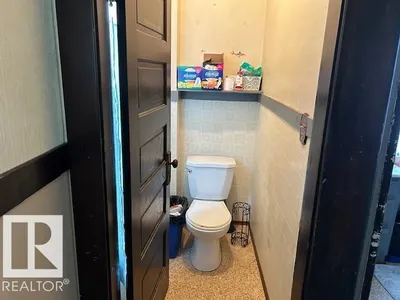
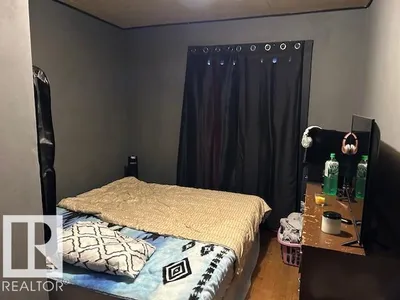

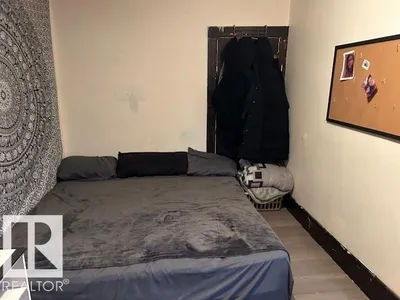


About this home
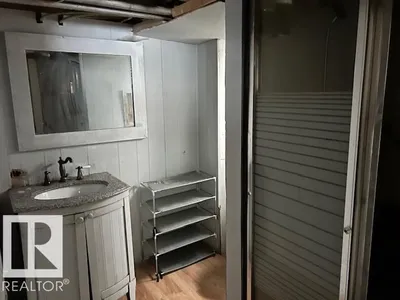
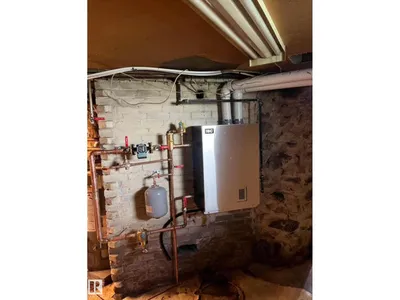
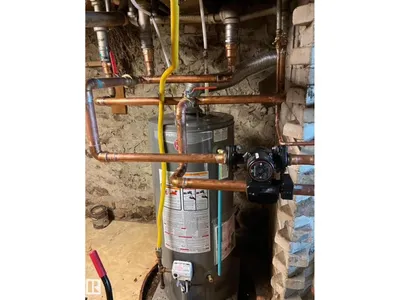
Great charming brick Home Built in 1910, Unique and tastefully decorated with a spacious living and dining rooms, 9 FT ceiling, complete with pocket doors. Kitchen has a formal pantry, has two metal door accesses. A Gas Fireplace, main floor Den. Good size foyer with open stairway adds charm to an older character home. Hardwood floor, all windows have been upgraded. The House now has a brand new boiler system and hot water tank. All bedrooms have walk in closets. The Basement is developed with 2 good size bedrooms. Next Door vacant lot is for sell too, $130,000.Address is 10856 93 ST with separate Title. Plan is 171OU, Block 23, Lot 5. House has Over size single 16x22 Garage is fully insulated, wired. Spacious concrete deck. Close to all Amenities: Schools, transportation, shopping, Hockey Arena, Good location.
Details
- Type
- House
- Bedrooms
- 6
- Bathrooms
- 2
- Living area
- 1,957 sq ft
- Year built
- 1910
- Neighbourhood
- Mccauley
- Heating
- Gravity Heat System
- Basement
- Finished, Full
Room dimensions
| Room | Level | Size |
|---|---|---|
| Living room | Main level | 4.37 × 3.53 meters |
| Dining room | Main level | 4.51 × 4.72 meters |
| Kitchen | Main level | 4.22 × 3.12 meters |
| Den | Main level | 2.77 × 2.84 meters |
| Primary Bedroom | Upper Level | 4.22 × 3.59 meters |
| Bedroom 2 | Upper Level | 3.24 × 2.89 meters |
| Bedroom 3 | Upper Level | 3.62 × 3.58 meters |
| Bedroom 4 | Upper Level | 4.18 × 2.63 meters |
| Bedroom 5 | Basement | 3.98 × 3.12 meters |
| Breakfast | Main level | 1.83 × 1.07 meters |
| Bedroom 6 | Basement | 3.00 × 2.81 meters |
School zone
Schools this address is designated for
- Junior high
- Spruce Avenue, Victoria (Edmonton Public)
- High school
- Victoria (Edmonton Public)
- Catholic
- St. Teresa of Calcutta (0.6 km), CCAC City-Centre (1.5 km)
Public designations from Edmonton Public Schools attendance areas; Catholic schools shown are the nearest, as the Catholic board publishes no boundaries. Confirm with the school before relying on it.
Listing courtesy of Michael Zisin, Royal LePage Noralta Real Estate. Data provided through the REALTOR.ca DDF® and deemed reliable but not guaranteed. Living area is as reported by the listing brokerage under the Residential Measurement Standard where it applies; verify before relying on it. View on REALTOR.ca.