
4223 VETERANS WY NW
Griesbach, Edmonton, T5E6W7
$1,000,000
ActiveMLS® E4472374, updated Apr 2, 2026


All 58 photos













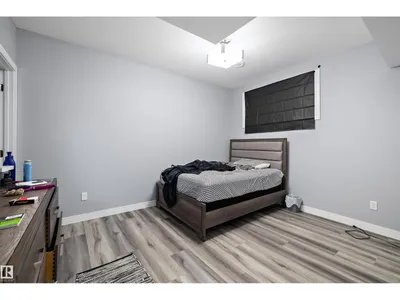


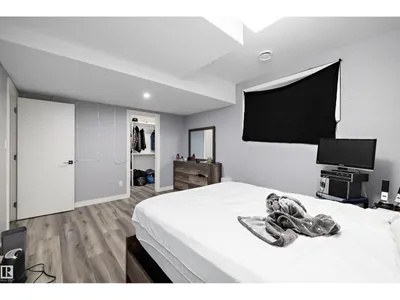
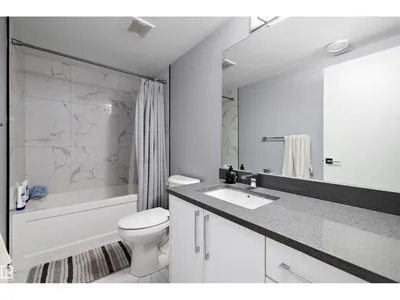

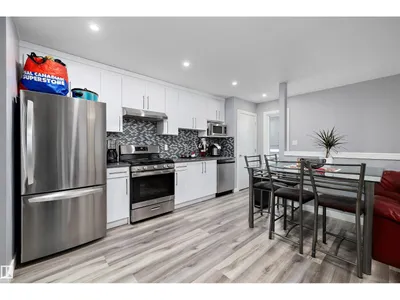




About this home
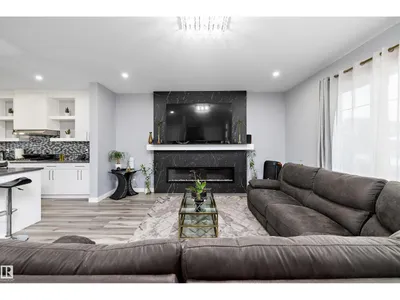
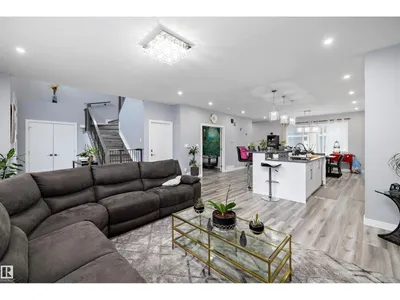
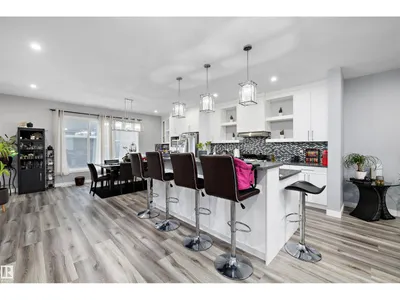
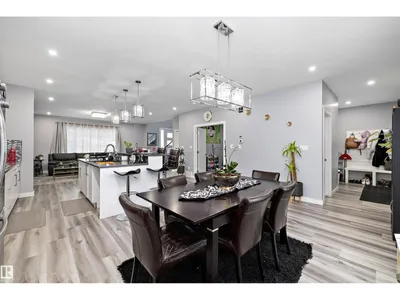
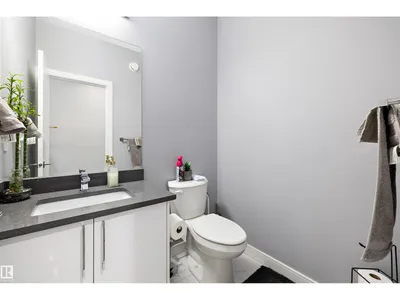
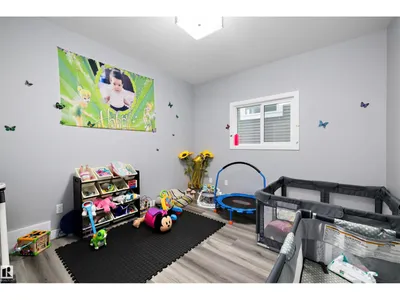
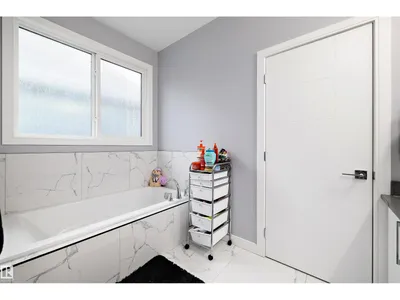
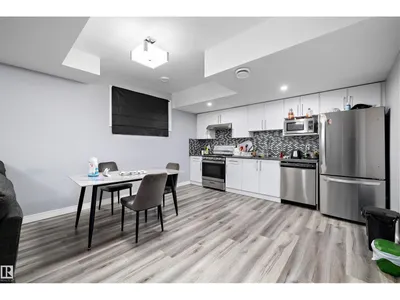
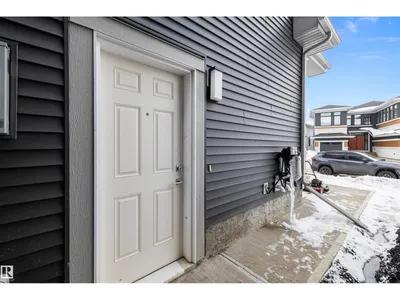
This sprawling 2,397 sq. ft. residence in Griesbach is a rare trifecta find, masterfully designed to offer a total of 6 bedrooms and 4.5 bathrooms across 3 distinct LEGAL SUITES. Built with versatility in mind, this home is perfect for multi-generational families or savvy investors looking for maximum rental potential in one of Edmonton’s premier communities. The main residence provides a spacious, high-end living environment, while the additional suites offer private, self-contained accommodations without compromising on style or comfort. Situated in the award-winning Griesbach neighborhood, this property combines massive square footage with the neighborhood’s iconic character and amenities. Whether you need space for a large family or a multi-unit mortgage helper, this 6-bedroom powerhouse delivers unmatched flexibility and scale.
Details
- Type
- House
- Bedrooms
- 6
- Bathrooms
- 5
- Living area
- 2,397 sq ft
- Year built
- 2024
- Neighbourhood
- Griesbach
- Heating
- Forced air
- Basement
- Finished, Full, Suite
Room dimensions
| Room | Level | Size |
|---|---|---|
| Bedroom 6 | Upper Level | 3.34 × 3.33 meters |
| Second Kitchen | Basement | 3.49 × 4.07 meters |
| Bedroom 5 | Basement | 3.32 × 3.92 meters |
| Laundry room | Upper Level | 1.85 × 0.87 meters |
| Bonus Room | Upper Level | 3.48 × 5.08 meters |
| Bedroom 4 | Basement | 4.69 × 3.53 meters |
| Bedroom 3 | Upper Level | 3.08 × 4.25 meters |
| Bedroom 2 | Upper Level | 3.03 × 3.65 meters |
| Primary Bedroom | Upper Level | 5.17 × 4.36 meters |
| Den | Main level | 3.33 × 3.79 meters |
| Kitchen | Main level | 6.75 × 3.70 meters |
| Dining room | Main level | 3.82 × 4.92 meters |
| Living room | Main level | 4.69 × 5.99 meters |
School zone
Schools this address is designated for
- Elementary
- Maj Gen Griesbach (Edmonton Public)
- Junior high
- Maj Gen Griesbach (Edmonton Public)
- High school
- Queen Elizabeth (Edmonton Public)
- Catholic
- St. Timothy (1.1 km), Cardinal Leger (2.2 km), Archbishop O'Leary (3.0 km)
Public designations from Edmonton Public Schools attendance areas; Catholic schools shown are the nearest, as the Catholic board publishes no boundaries. Confirm with the school before relying on it.
Listing courtesy of Andy Huynh, Exp Realty. Data provided through the REALTOR.ca DDF® and deemed reliable but not guaranteed. Living area is as reported by the listing brokerage under the Residential Measurement Standard where it applies; verify before relying on it. View on REALTOR.ca.