
7446 KLAPSTEIN CR SW
Keswick, Edmonton, T6W0A6
$434,900
ActiveMLS® E4472080, updated Sep 10, 2026

All 13 photos




About this home
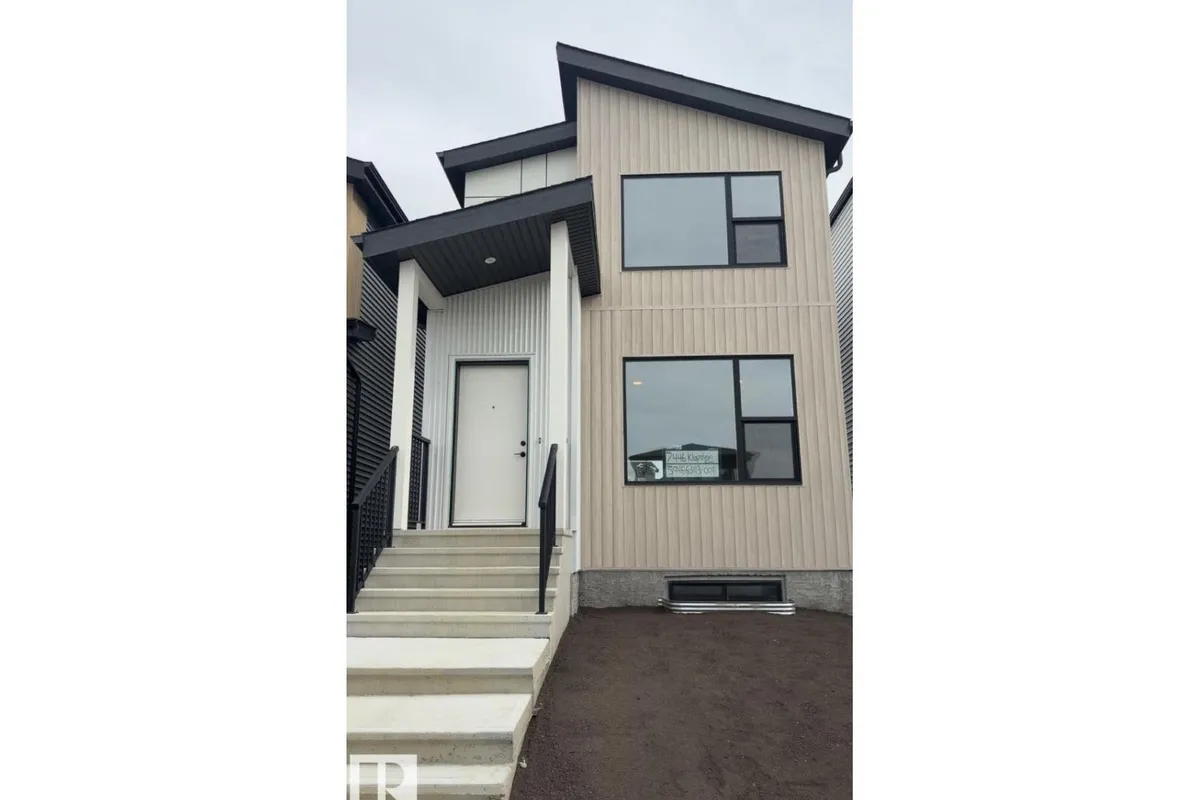
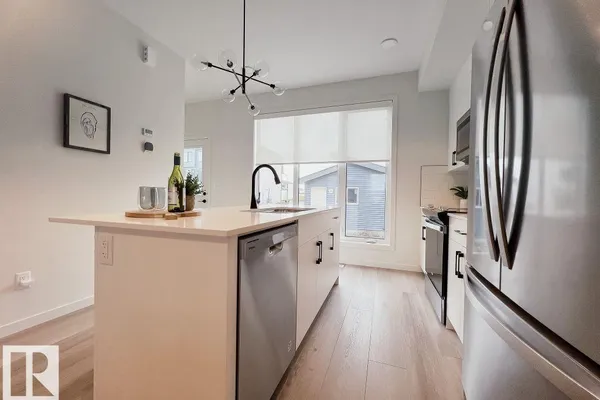
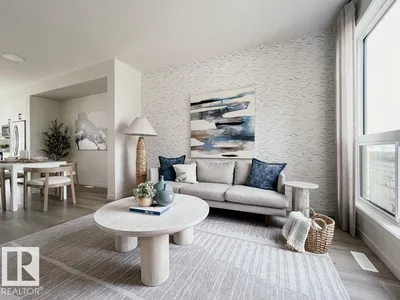
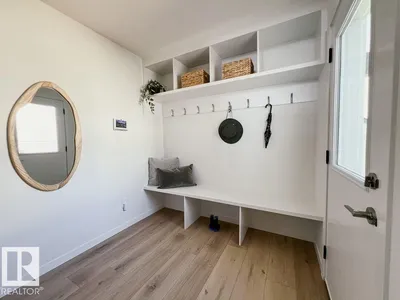
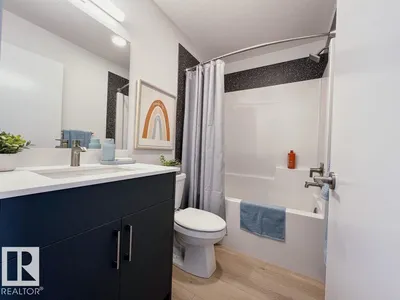
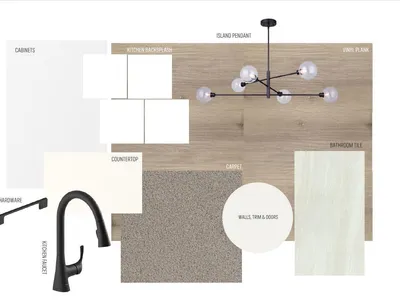
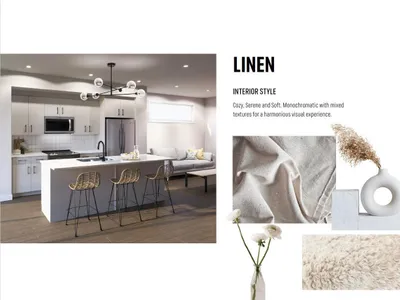
IMMEDIATE POSSESSION! Welcome to the Metro Adapt 18 by antiro Homes! This rear laned single family home offers a practical and efficient layout designed for modern everyday living. Featuring 3beds, 2.5 baths, the home includes an open concept main floor that connects the kitchen, dining, and living areas, creating a comfortable and functional space for daily life. The home is built with a 9' foundation and includes a SIDE ENTRY, providing added flexibility and creating an excellent opportunity for a future potential development. The upper level provides well sized bedrooms with added privacy while the overall design supports a variety of lifestyle needs. Additional features: West Coast Fusion Plus elevation, Linen interior color palette, near walking trails and greenspaces **photos are for representation only, colors and finishes may vary**
Details
- Type
- House
- Bedrooms
- 3
- Bathrooms
- 3
- Living area
- 1,327 sq ft
- Year built
- 2026
- Neighbourhood
- Keswick
- Parking
- 2
- Heating
- Forced air
- Basement
- Unfinished, Full
Room dimensions
| Room | Level | Size |
|---|---|---|
| Living room | Main level | 3.71 × 3.38 meters |
| Dining room | Main level | 3.35 × 3.10 meters |
| Kitchen | Main level | 3.50 × 4.01 meters |
| Primary Bedroom | Upper Level | 3.63 × 3.38 meters |
| Bedroom 2 | Upper Level | 2.79 × 2.49 meters |
| Bedroom 3 | Upper Level | 2.79 × 2.62 meters |
School zone
Schools this address is designated for
- Elementary
- Ormsby (Edmonton Public)
- Junior high
- S. Bruce Smith (Edmonton Public)
- High school
- Jasper Place (Edmonton Public)
- Catholic
- Joan Carr (1.4 km), Father Michael McCaffery (6.1 km)
Public designations from Edmonton Public Schools attendance areas; Catholic schools shown are the nearest, as the Catholic board publishes no boundaries. Confirm with the school before relying on it.
Listing courtesy of David Lofthaug, Bode. Data provided through the REALTOR.ca DDF® and deemed reliable but not guaranteed. Living area is as reported by the listing brokerage under the Residential Measurement Standard where it applies; verify before relying on it. View on REALTOR.ca.