
#208 1350 Windermere WY SW
Windermere, Edmonton, T6W2J3
$325,000
ActiveMLS® E4471428, updated Oct 15, 2026


All 40 photos




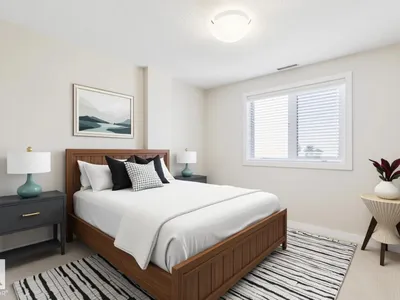
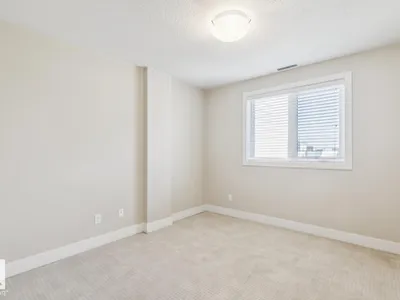


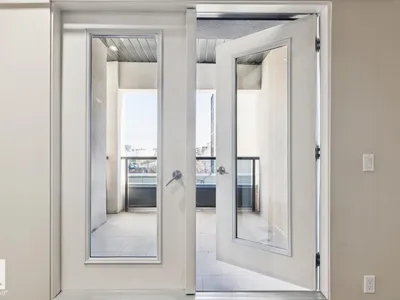
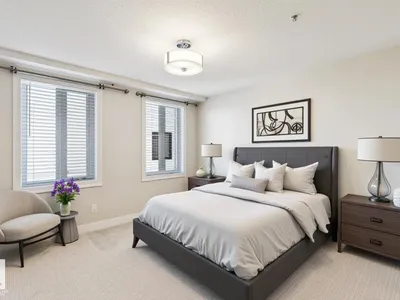









About this home
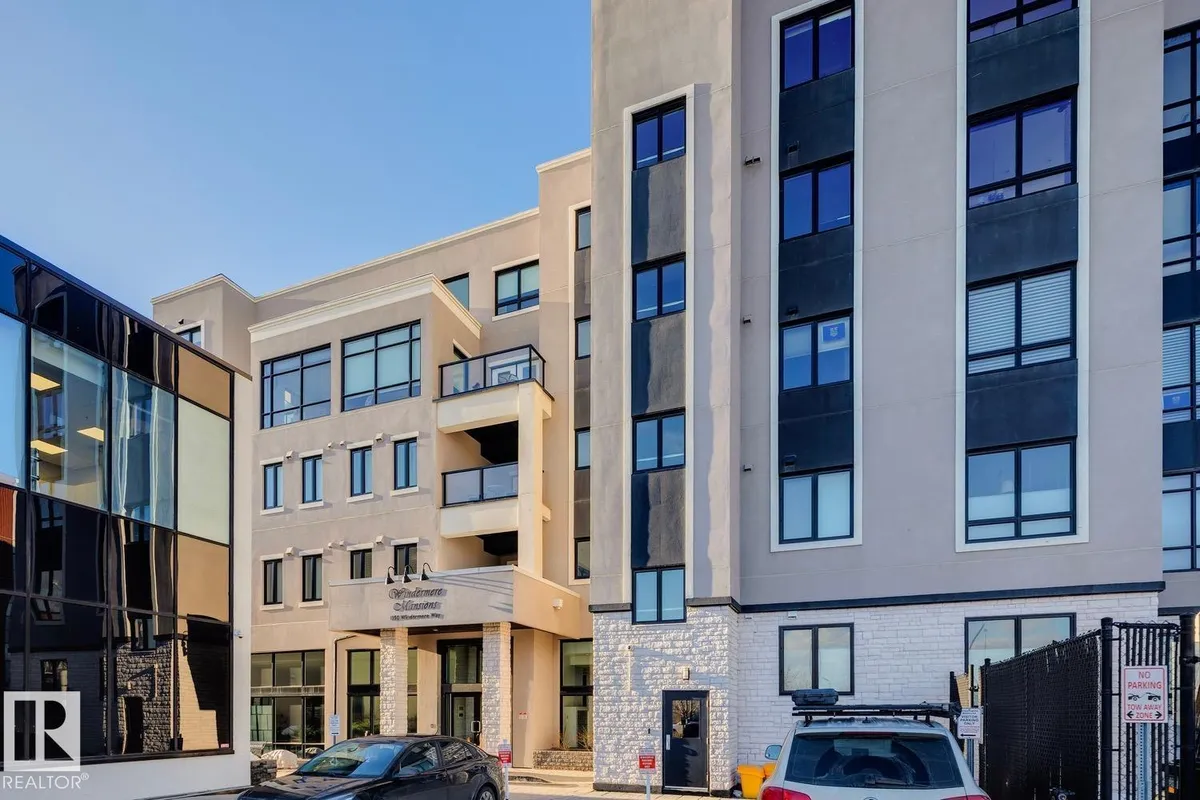
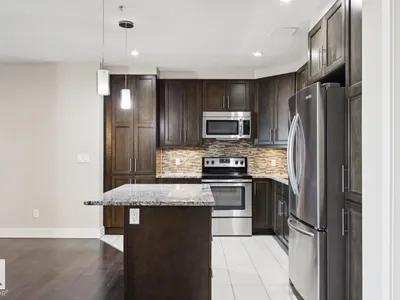
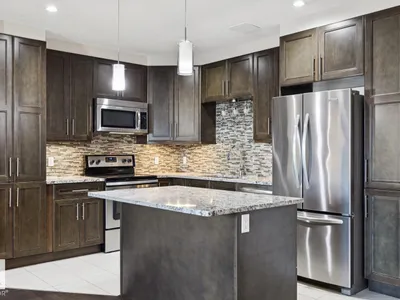
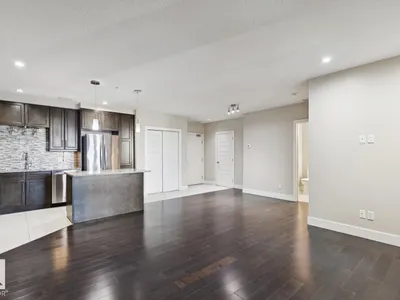
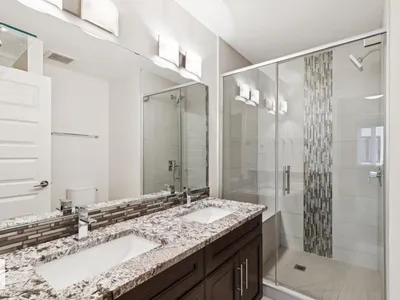
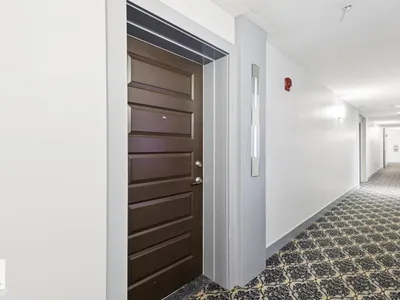
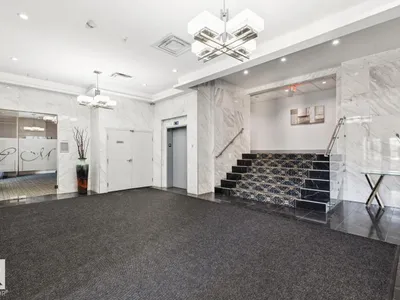
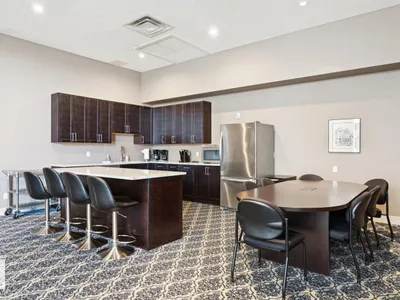
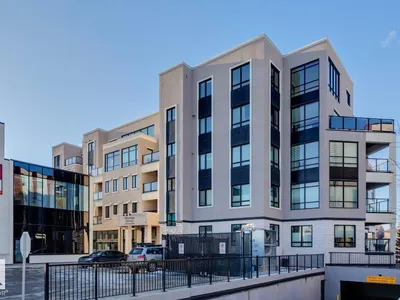
Welcome to Windermere Mansions! You will not want to miss out on this luxury low density, concrete + steel, 18+complex. This spacious 2-bedroom design offers beautiful finishes: huge kitchen with classic wood cabinets, granite countertops and full-size stainless steel appliances. Suite highlights include: 2 full baths, the ensuite offers a walk-in shower (tile accents + bench), dual vanities, a walk-through closet, plus there is in-suite laundry with plenty of storage. The property offers a spacious East facing covered balcony with gas bbq hook up. Building highlights include a private gym, large social room, underground parking with storage/or an opportunity to upgrade from a single titled stall to convenient underground garage*. Enjoy life within South-West Windermere, which offers beautiful walking trails along the adjacent pond, plus all the shopping you could hope for…major groceries, restaurants, banks and services.. plus quick access to schools, the Anthony Henday and public transportation!
Details
- Type
- Apartment
- Bedrooms
- 2
- Bathrooms
- 2
- Living area
- 947 sq ft
- Year built
- 2013
- Neighbourhood
- Windermere
- Parking
- 1
- Heating
- Heat Pump
- Basement
- None
- Condo fee
- $529 Monthly
Room dimensions
| Room | Level | Size |
|---|---|---|
| Living room | Main level | |
| Kitchen | Main level | |
| Den | Main level | |
| Primary Bedroom | Main level | |
| Bedroom 2 | Main level |
School zone
Schools this address is designated for
- Elementary
- Constable Daniel Woodall (Edmonton Public)
- Junior high
- Riverbend (Edmonton Public)
- High school
- Lillian Osborne (Edmonton Public)
- Catholic
- St. John XXIII (1.0 km), Mother Margaret Mary (3.8 km)
Public designations from Edmonton Public Schools attendance areas; Catholic schools shown are the nearest, as the Catholic board publishes no boundaries. Confirm with the school before relying on it.
Listing courtesy of Sydney Bober, McLeod Realty & Management LTD. Data provided through the REALTOR.ca DDF® and deemed reliable but not guaranteed. Living area is as reported by the listing brokerage under the Residential Measurement Standard where it applies; verify before relying on it. View on REALTOR.ca.