
1039 151 Ave NW
Fraser, Edmonton, T5Y4C8
$928,000
ActiveMLS® E4470924, updated Sep 2, 2026


All 18 photos







About this home
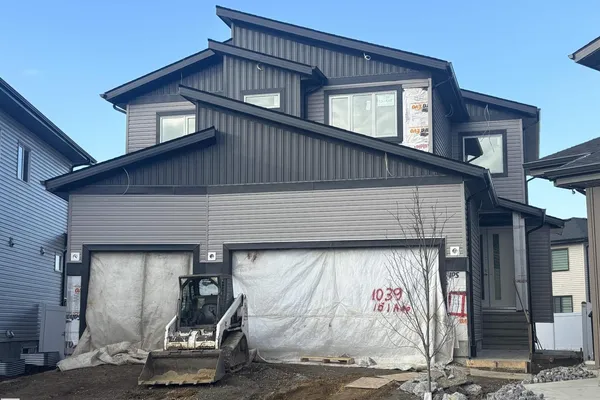
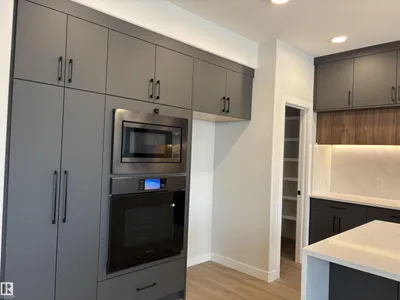
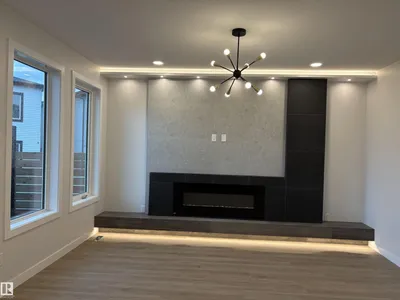
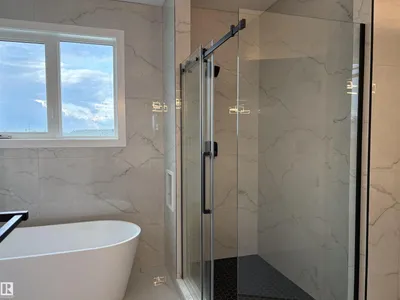
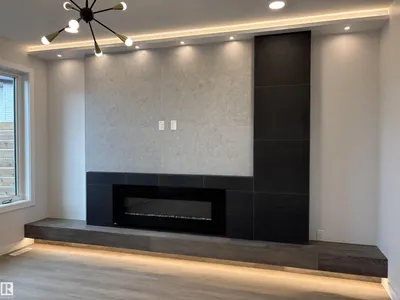
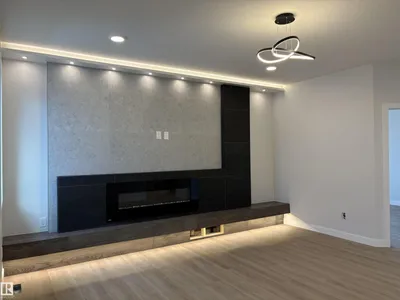
Brand new 2 story with triple attached garage located on very large pie shaped lot away from main traffic area. Garage has an extra door to allow drive through to large back yard. This beautiful 2 story has almost 2800 sqft on main & upper floor. Main floor has den/bedroom, 4 large bedrooms on upper floor that have access to the washrooms, total of 7 bathrooms and 5 washrooms. Kitchen & spice kitchen, with two tone cabinets, quartz countertops, black plumbing fixtures, designed electric fireplace, vinyl plank flooring, horizontal rod railings, triple glazed windows, stamped concrete extends driveway to 5 vehicles on the front. Fully finished basement. Kitchen appliances, cooktop, oven built in, microwave, hood fan. Fully landscaped and concrete sidewalk to the back and cement pad.
Details
- Type
- House
- Bedrooms
- 6
- Bathrooms
- 5
- Living area
- 2,784 sq ft
- Year built
- 2026
- Neighbourhood
- Fraser
- Heating
- Forced air
- Basement
- Unfinished, Full
Room dimensions
| Room | Level | Size |
|---|---|---|
| Living room | Main level | 4.30 × 4.51 meters |
| Dining room | Main level | 3.95 × 3.53 meters |
| Kitchen | Main level | 3.83 × 4.09 meters |
| Family room | Basement | 4.25 × 5.45 meters |
| Den | Main level | 3.38 × 3.56 meters |
| Primary Bedroom | Upper Level | 4.30 × 3.81 meters |
| Bedroom 2 | Upper Level | 3.35 × 3.38 meters |
| Bedroom 3 | Upper Level | 3.62 × 3.71 meters |
| Bedroom 4 | Upper Level | 3.62 × 3.23 meters |
| Bonus Room | Upper Level | 5.03 × 5.09 meters |
| Bedroom 5 | Basement | 3.44 × 3.46 meters |
| Bedroom 6 | Basement | 4.23 × 4.11 meters |
School zone
Schools this address is designated for
- Elementary
- Fraser (Edmonton Public)
- Junior high
- John D. Bracco (Edmonton Public)
- High school
- Eastglen (Edmonton Public)
- Catholic
- St. Bonaventure (2.2 km), CCAC-Clareview (3.1 km)
Public designations from Edmonton Public Schools attendance areas; Catholic schools shown are the nearest, as the Catholic board publishes no boundaries. Confirm with the school before relying on it.
Listing courtesy of Bozena Odyjewska, NOW Real Estate Group. Data provided through the REALTOR.ca DDF® and deemed reliable but not guaranteed. Living area is as reported by the listing brokerage under the Residential Measurement Standard where it applies; verify before relying on it. View on REALTOR.ca.