
20415 16 AV NW
Stillwater, Edmonton, T6M3E6
$353,990
ActiveMLS® E4470794, updated Jul 20, 2026


All 57 photos

















About this home
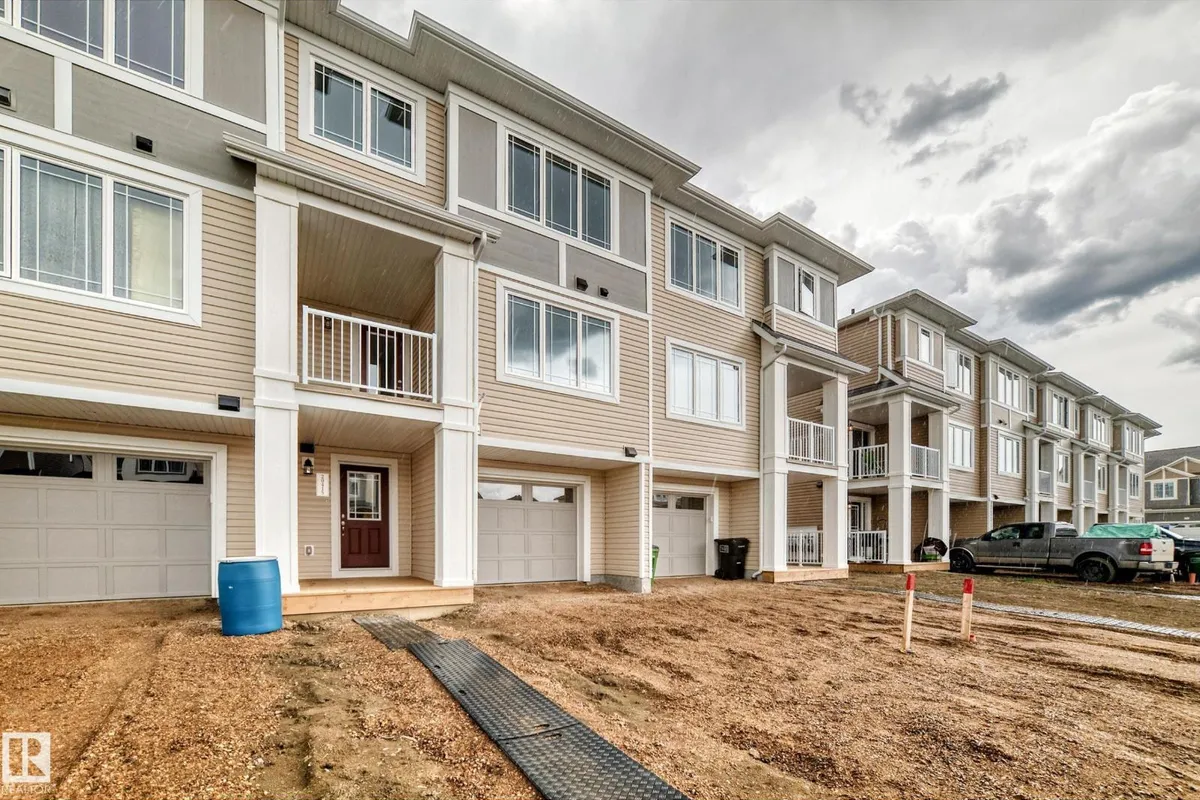
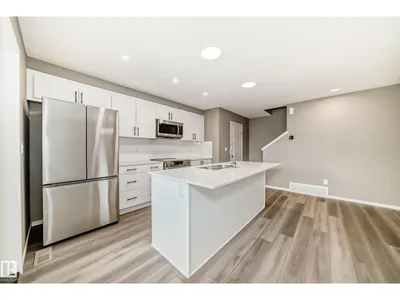
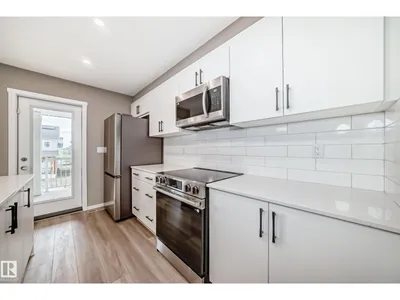
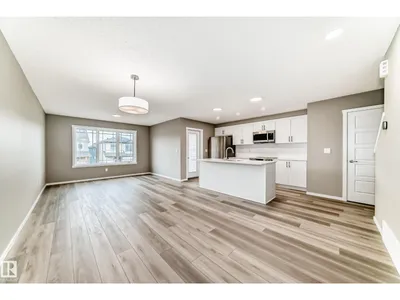
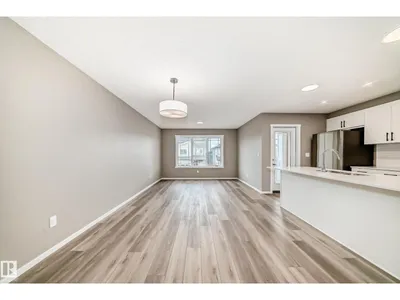
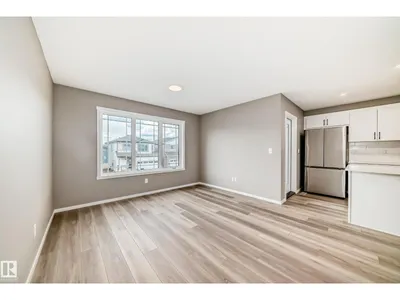
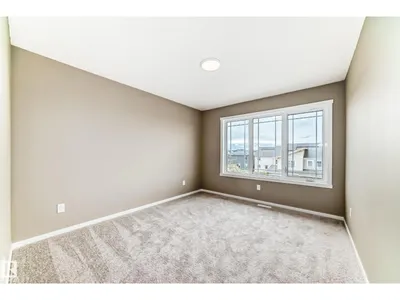
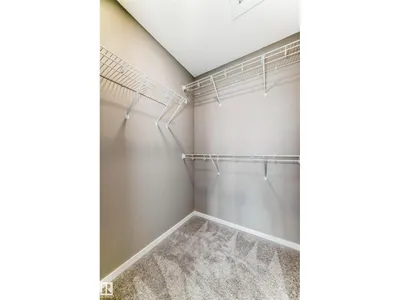
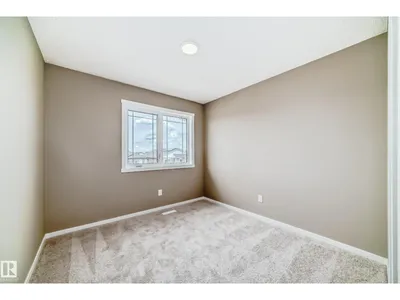
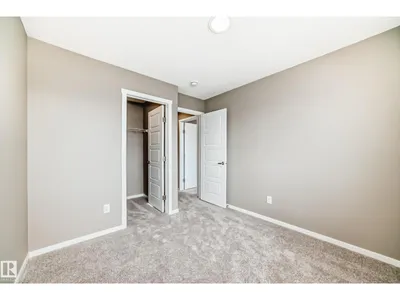
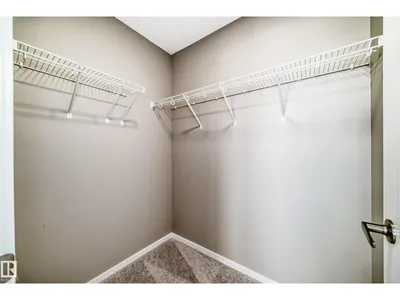
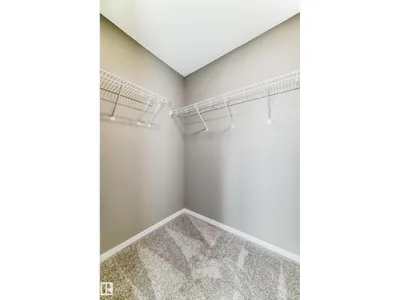
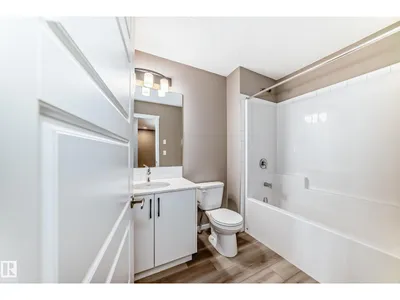
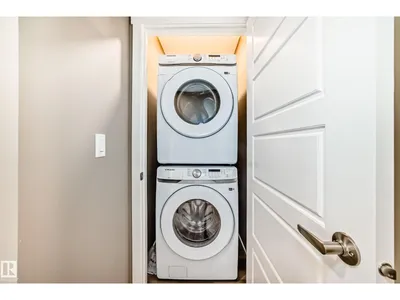
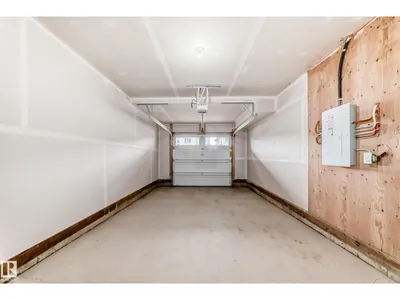
Welcome to this modern freehold townhome with NO condo fees, offering stylish low-maintenance living. Featuring a single attached garage, this home blends functionality with contemporary appeal. The open-concept main floor is ideal for everyday living and entertaining. The kitchen has ample cabinet space, quartz counters and a kitchen island and from the living room you can step outside to your own private balcony to unwind. Upstairs are two good sized bedrooms, 2 washrooms and upper-level laundry. Located close to amenities, transit and Maskêkosihk Trail. This is an excellent opportunity for first-time home buyers, professionals, or investors looking for value. *Renderings are representative - exterior colours may vary.
Details
- Type
- Row / Townhouse
- Bedrooms
- 2
- Bathrooms
- 3
- Living area
- 1,265 sq ft
- Year built
- 2026
- Neighbourhood
- Stillwater
- Heating
- Forced air
- Basement
- None
Room dimensions
| Room | Level | Size |
|---|---|---|
| Living room | Main level | 3.68 × 3.05 meters |
| Dining room | Main level | 3.20 × 3.45 meters |
| Kitchen | Main level | 2.84 × 4.29 meters |
| Primary Bedroom | Upper Level | 3.17 × 3.63 meters |
| Bedroom 2 | Upper Level | 2.87 × 2.99 meters |
| Mud room | Lower level | 1.95 × 1.82 meters |
School zone
Schools this address is designated for
- Elementary
- Ormsby (Edmonton Public)
- Junior high
- S. Bruce Smith (Edmonton Public)
- High school
- Jasper Place (Edmonton Public)
- Catholic
- St. John XXIII (4.1 km), Mother Margaret Mary (6.4 km)
Public designations from Edmonton Public Schools attendance areas; Catholic schools shown are the nearest, as the Catholic board publishes no boundaries. Confirm with the school before relying on it.
Listing courtesy of Michelle Plach, HonestDoor Inc. Data provided through the REALTOR.ca DDF® and deemed reliable but not guaranteed. Living area is as reported by the listing brokerage under the Residential Measurement Standard where it applies; verify before relying on it. View on REALTOR.ca.