
#2107 10226 104 ST NW
Downtown (Edmonton), Edmonton, T5J0E9
$319,000
ActiveMLS® E4470428, updated Oct 15, 2026


All 46 photos


















About this home
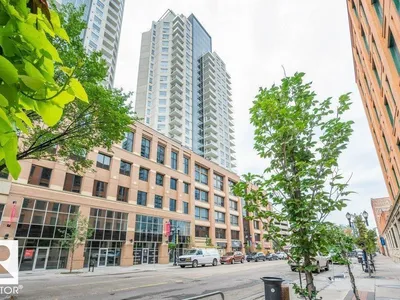
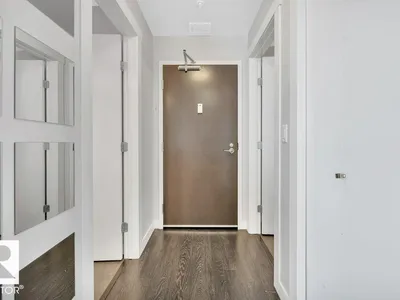
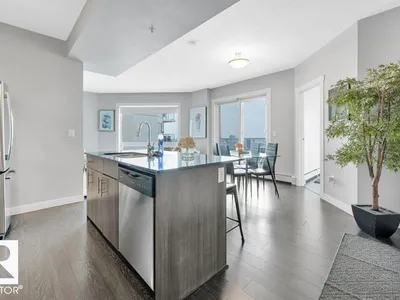
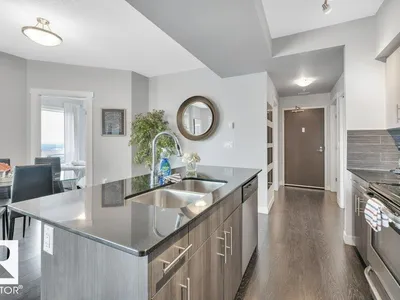
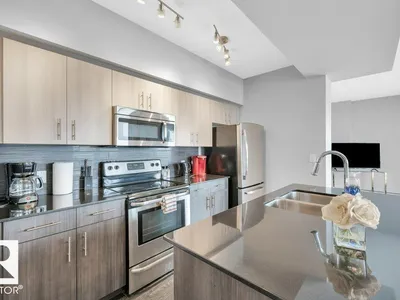
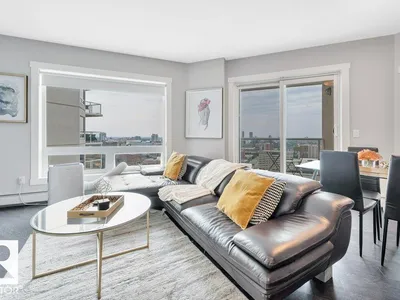
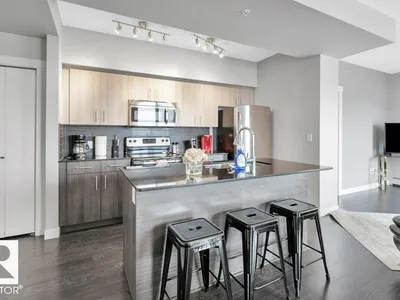
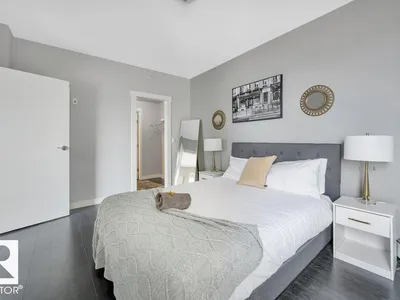
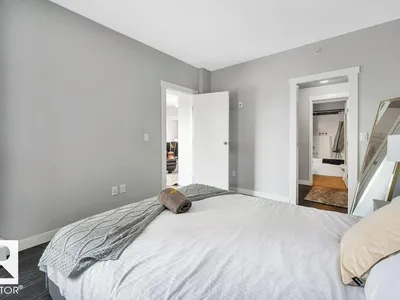
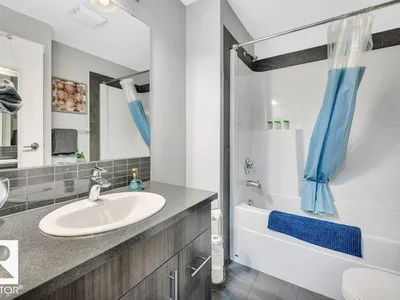
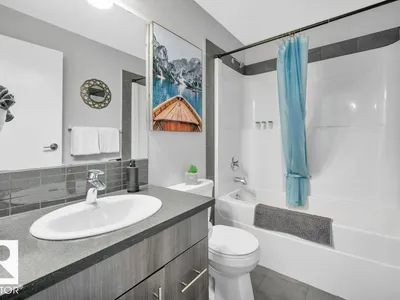
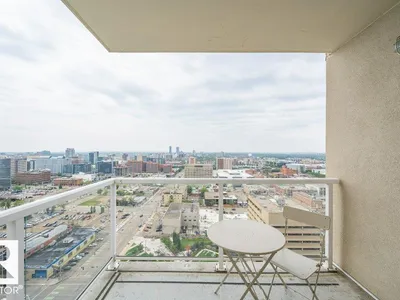
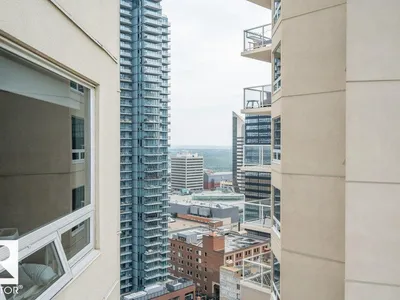
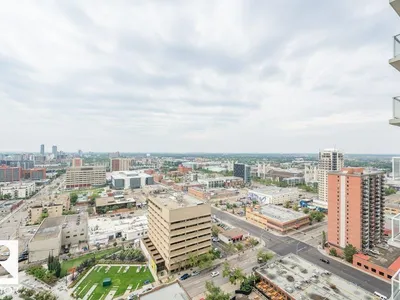
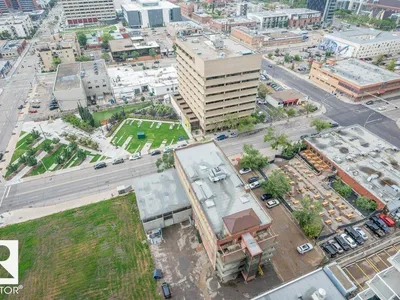
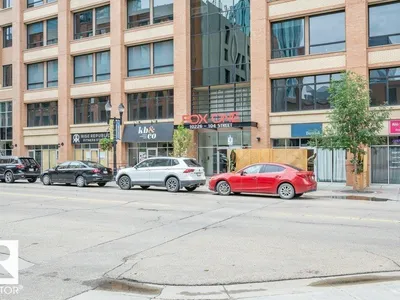
Spacious 2-bedroom, 2 bathroom condo in Fox One, just one block from Rogers Place! This modern unit features an open-concept layout with a bright living room, dining area, and a stylish kitchen with a large, functional island. The foyer is flanked by a 4 -piece main bathroom and a convenient laundry room. The primary bedroom boasts a walk-in closet and a 4-piece ensuite, while the second bedroom is located just off the dining area. Enjoy plenty of natural light and breathtakng downtown views from your private 21st floor balcony. This unit also includes a heated parking stall and a heated visitor parking. With a dog park across the street and an array of restaurants and shops within walking distance. This is urban living at its finest!
Details
- Type
- Apartment
- Bedrooms
- 2
- Bathrooms
- 2
- Living area
- 864 sq ft
- Year built
- 2014
- Neighbourhood
- Downtown (Edmonton)
- Heating
- Hot water radiator heat, Baseboard heaters
- Basement
- None
- Condo fee
- $417 Monthly
Room dimensions
| Room | Level | Size |
|---|---|---|
| Living room | Main level | |
| Dining room | Main level | |
| Kitchen | Main level | |
| Primary Bedroom | Main level | |
| Bedroom 2 | Main level | |
| Laundry room | Main level |
School zone
Schools this address is designated for
- Junior high
- Victoria (Edmonton Public)
- High school
- Victoria (Edmonton Public)
- Catholic
- Holy Child (1.1 km), CCAC City-Centre (0.6 km)
Public designations from Edmonton Public Schools attendance areas; Catholic schools shown are the nearest, as the Catholic board publishes no boundaries. Confirm with the school before relying on it.
Listing courtesy of Raymond Hoetmer, RE/MAX Edge Realty. Data provided through the REALTOR.ca DDF® and deemed reliable but not guaranteed. Living area is as reported by the listing brokerage under the Residential Measurement Standard where it applies; verify before relying on it. View on REALTOR.ca.