
#1702 10150 117 ST NW
Wîhkwêntôwin, Edmonton, T5K2J2
$149,000
ActiveMLS® E4467639, updated Oct 16, 2026


All 23 photos








About this home
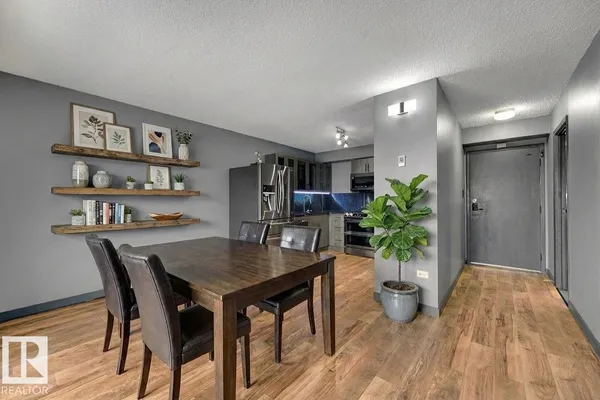
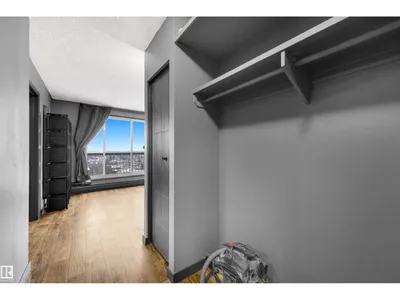
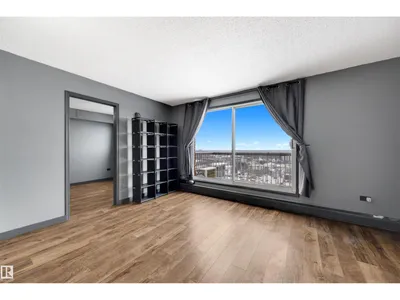
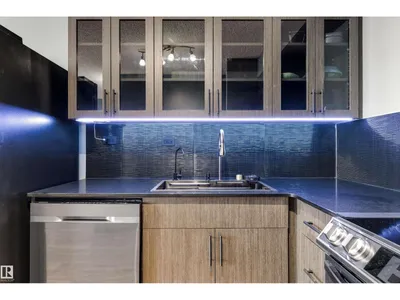
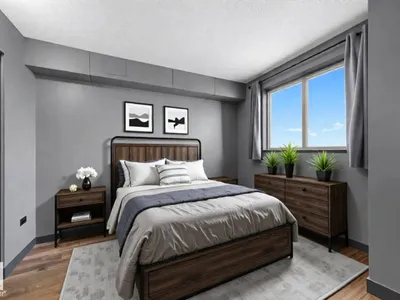
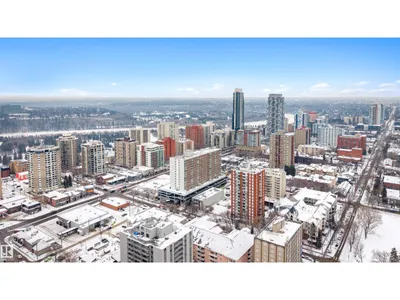
Top-floor living with downtown views, an indoor pool, air bnb and pet-friendly building! This fully renovated 1-bed, 1-bath condo on the 17th floor of Oakwood Towers is bright, stylish and move-in ready. The open layout features quartz counters, stainless steel appliances and upgraded lighting throughout. The spa-inspired bathroom is the showstopper, with a steam shower and smart toilet you rarely see at this price. Step out to your private balcony and take in the city skyline. Condo fees include heat, water, electricity and parking, keeping monthly costs simple. Building amenities include an indoor pool, sauna and fitness room, and Airbnb is permitted, making it ideal for owners and investors alike. You’re in the heart of Wîhkwêntôwin, named one of Canada’s coolest neighbourhoods by Maclean’s, steps from 124 Street boutiques, cafés, groceries, river valley trails, parks, schools and transit.
Details
- Type
- Apartment
- Bedrooms
- 1
- Bathrooms
- 1
- Living area
- 450 sq ft
- Year built
- 1974
- Neighbourhood
- Wîhkwêntôwin
- Parking
- 1
- Heating
- Baseboard heaters
- Basement
- None
- Condo fee
- $409 Monthly
Room dimensions
| Room | Level | Size |
|---|---|---|
| Primary Bedroom | Main level |
School zone
Schools this address is designated for
- Junior high
- Oliver, Westminster, Victoria (Edmonton Public)
- High school
- Victoria (Edmonton Public)
- Catholic
- Holy Child (1.0 km), St. Catherine (1.8 km), St. Joseph (1.6 km)
Public designations from Edmonton Public Schools attendance areas; Catholic schools shown are the nearest, as the Catholic board publishes no boundaries. Confirm with the school before relying on it.
Listing courtesy of Stevi Lashley, Liv Real Estate. Data provided through the REALTOR.ca DDF® and deemed reliable but not guaranteed. Living area is as reported by the listing brokerage under the Residential Measurement Standard where it applies; verify before relying on it. View on REALTOR.ca.