
6703 KNOX CT SW
Keswick, Edmonton, T6W4Z9
$1,282,000
ActiveMLS® E4466340, updated May 28, 2026


All 18 photos



About this home
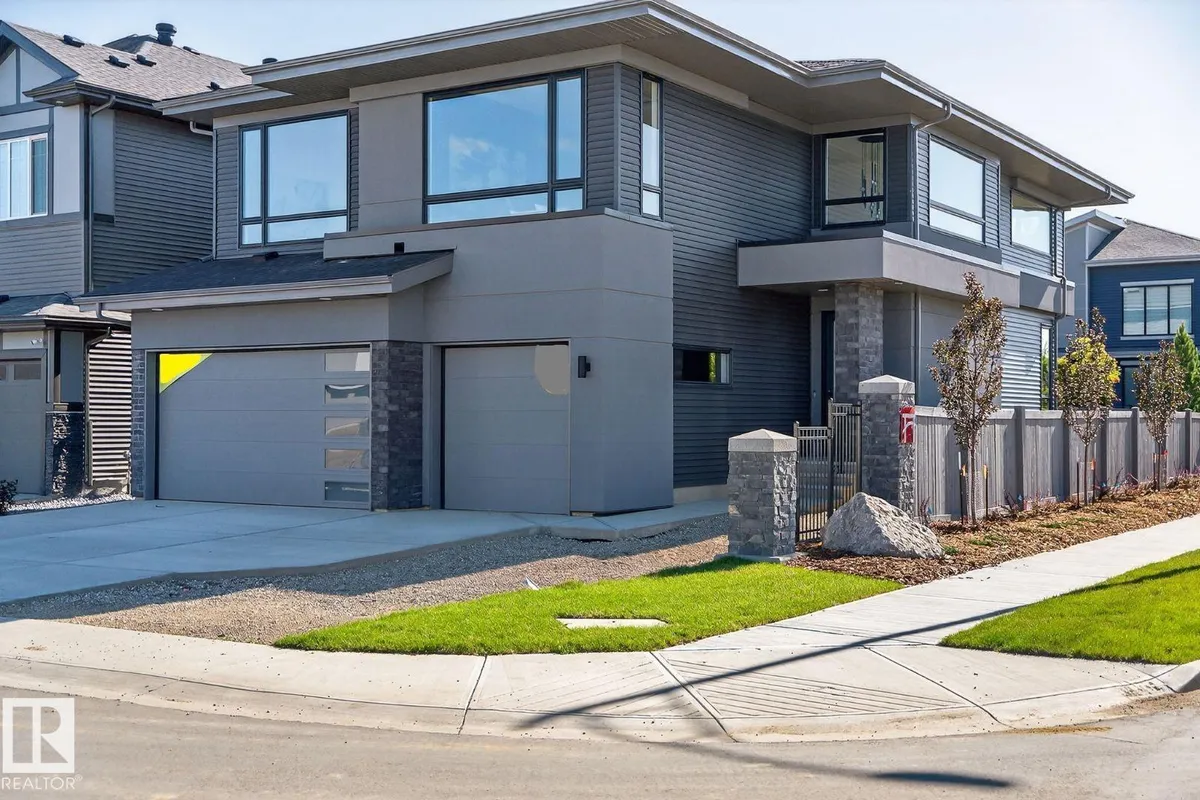
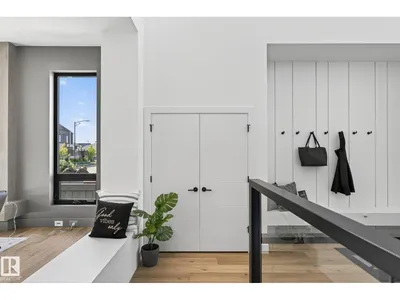
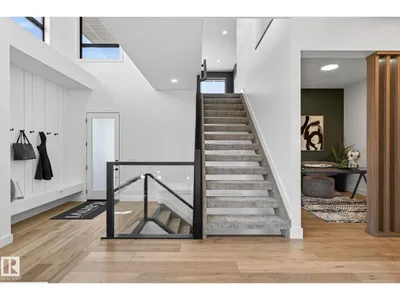
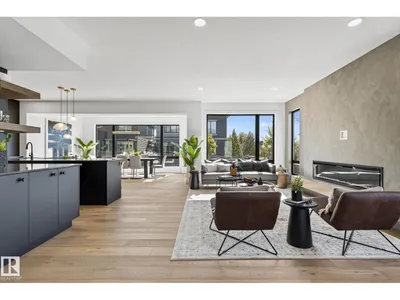
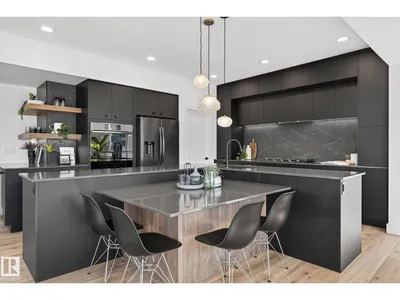
Award winning builder, Kanvi Homes, presents The Hybrid32. Set in the family oriented Arbours Estates, this 3,129 sf. residence is designed for luxury, comfort, and modern living. Featuring 4 bedrooms, 4 bathrooms, and a triple garage, it’s perfect for families, entertainers, and professionals. The home’s grand 19 ft foyer makes an unforgettable first impression, leading to an expansive living area with a 72 inch Napoleon fireplace and a striking black feature wall. The matte black chef’s kitchen is a showstopper, with quartz countertops, a fashionista island, and black stainless Samsung appliances. A walk-through pantry with custom shelving adds practical elegance. Upstairs, a dramatic catwalk connects the primary suite and bonus room. The primary bedroom offers a spa-like retreat with a 60 inch fireplace, freestanding tub, and walk-in shower. With top tier finishes, exceptional curb appeal. Visit the Listing Brokerage (and/or listing REALTOR®) website to obtain additional information.
Details
- Type
- House
- Bedrooms
- 4
- Bathrooms
- 4
- Living area
- 3,163 sq ft
- Year built
- 2024
- Neighbourhood
- Keswick
- Parking
- 6
- Heating
- Forced air
- Basement
- Unfinished, Full
Room dimensions
| Room | Level | Size |
|---|---|---|
| Living room | Main level | 5.64 × 4.77 meters |
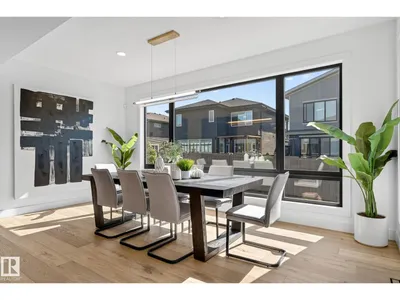
| Dining room | Main level | 3.10 × 5.33 meters |
| Kitchen | Main level | 4.17 × 4.67 meters |
| Den | Main level | 2.94 × 2.64 meters |
| Primary Bedroom | Upper Level | 4.67 × 4.67 meters |
| Bedroom 2 | Upper Level | 3.40 × 3.65 meters |
| Bedroom 3 | Upper Level | 3.40 × 3.65 meters |
| Bedroom 4 | Upper Level | 3.70 × 4.36 meters |
| Bonus Room | Upper Level | 5.64 × 3.75 meters |
| Pantry | Main level | 2.34 × 1.62 meters |
School zone
Schools this address is designated for
- Elementary
- Ormsby (Edmonton Public)
- Junior high
- S. Bruce Smith (Edmonton Public)
- High school
- Jasper Place (Edmonton Public)
- Catholic
- Joan Carr (1.1 km), Father Michael McCaffery (5.9 km)
Public designations from Edmonton Public Schools attendance areas; Catholic schools shown are the nearest, as the Catholic board publishes no boundaries. Confirm with the school before relying on it.
Listing courtesy of Michelle Plach, HonestDoor Inc. Data provided through the REALTOR.ca DDF® and deemed reliable but not guaranteed. Living area is as reported by the listing brokerage under the Residential Measurement Standard where it applies; verify before relying on it. View on REALTOR.ca.