
#303 10118 106 AV NW
Central Mcdougall, Edmonton, T5H0B8
$173,900
ActiveMLS® E4465949, updated Oct 21, 2026

All 11 photos




About this home
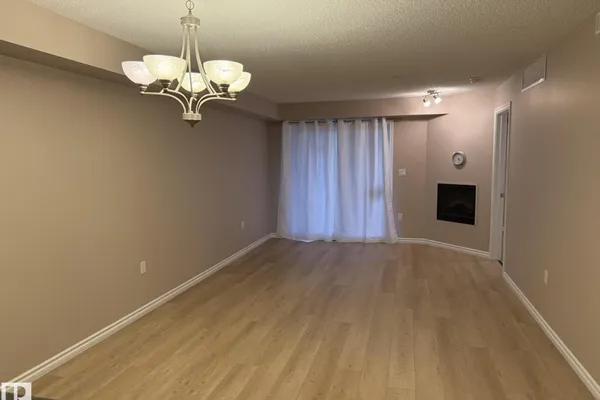
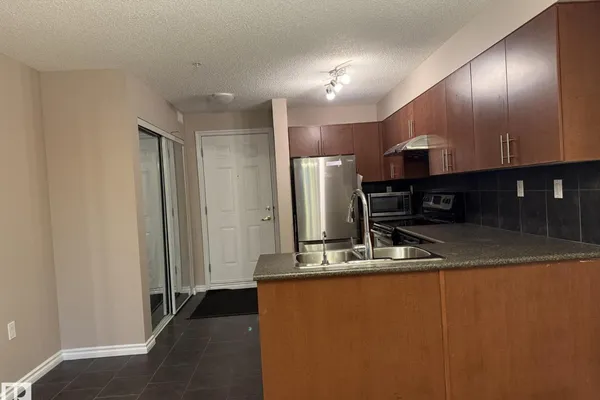
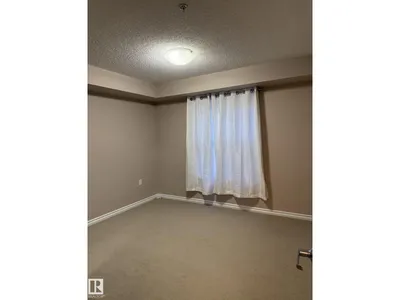
Welcome to this freshly updated unit featuring new paint, brand-new flooring, carpet in both bedrooms, and modern vinyl plank throughout. This 2-bedroom, 2-bathroom home boasts a beautiful balcony and is just minutes away from all your favourite downtown amenities—City Centre, restaurants, LRT stations, the new Epcor Centre, MacEwan University, Royal Alex Hospital, and Rogers Place. Time Square offers a welcoming open-courtyard design, a gas BBQ hookup, an electric fireplace, heated underground parking, and convenient elevator access.
Details
- Type
- Apartment
- Bedrooms
- 2
- Bathrooms
- 2
- Living area
- 848 sq ft
- Year built
- 2007
- Neighbourhood
- Central Mcdougall
- Heating
- Forced air
- Basement
- None
- Condo fee
- $549 Monthly
Room dimensions
| Room | Level | Size |
|---|---|---|
| Living room | Main level | 6.72 × 3.64 meters |
| Kitchen | Main level | 3.69 × 3.63 meters |
| Primary Bedroom | Main level | 3.59 × 3.36 meters |
| Bedroom 2 | Main level | 3.45 × 3.35 meters |
School zone
Schools this address is designated for
- Elementary
- Victoria, John A. McDougall (Edmonton Public)
- Junior high
- Spruce Avenue, Victoria (Edmonton Public)
- High school
- Victoria (Edmonton Public)
- Catholic
- St. Catherine (1.2 km), CCAC City-Centre (0.7 km)
Public designations from Edmonton Public Schools attendance areas; Catholic schools shown are the nearest, as the Catholic board publishes no boundaries. Confirm with the school before relying on it.
Listing courtesy of Bill Chan, Sterling Real Estate. Data provided through the REALTOR.ca DDF® and deemed reliable but not guaranteed. Living area is as reported by the listing brokerage under the Residential Measurement Standard where it applies; verify before relying on it. View on REALTOR.ca.