
#18 12050 17 AV SW
Rutherford (Edmonton), Edmonton, T6W1X4
$349,000
ActiveMLS® E4465685, updated Oct 15, 2026

All 45 photos














About this home
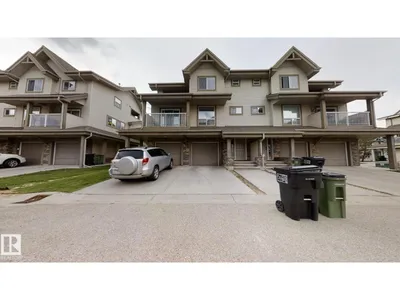
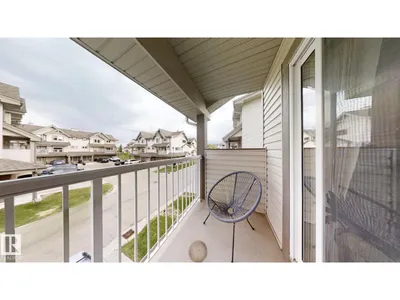
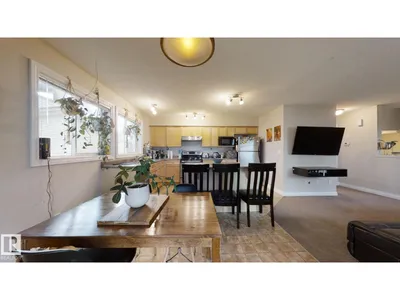
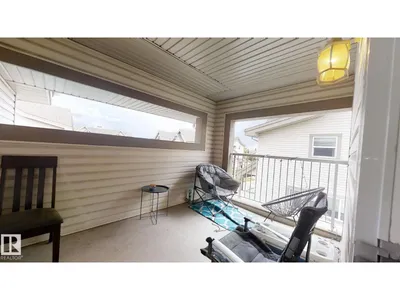
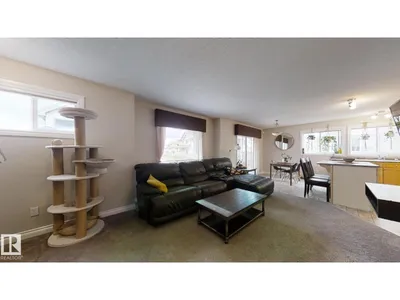
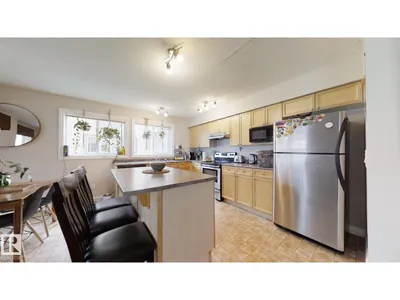
Fantastic attached garage 3 bedroom Townhouse for sale in Rutherford community. Walking distance from 2 good schools-Johnny Bright & Monsignor Fee Otterson Elementary& Junior High School. The condo development is connected to the school via a private bike lane/walking trail so kids can walk to school without having to cross any main roads. This Townhouse also comes with a basement that has a SEPARATE ENTRY located by the garage. The townhouse has 3 bedrooms and 2 balconies. The first balcony faces the front yard and is located on the living room level. The second balcony faces the the back yard and is located on the upper level beside the Primary bedroom. The Townhouse also have two 4-piece washrooms upstairs and one 1/2 washroom on the main level. The laundry is located upstairs.
Details
- Type
- Row / Townhouse
- Bedrooms
- 3
- Bathrooms
- 3
- Living area
- 1,252 sq ft
- Year built
- 2007
- Neighbourhood
- Rutherford (Edmonton)
- Heating
- Forced air
- Basement
- Unfinished, Full
- Condo fee
- $274 Monthly
Room dimensions
| Room | Level | Size |
|---|---|---|
| Living room | Main level | 4.00 × 3.94 meters |
| Dining room | Main level | 3.71 × 2.52 meters |
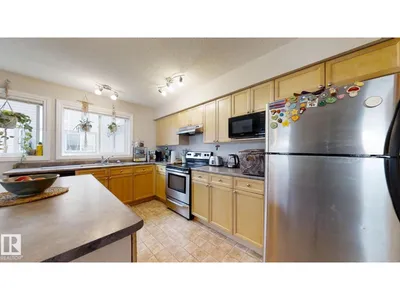
| Kitchen | Main level | 4.08 × 2.81 meters |
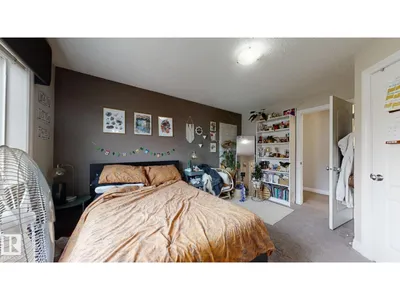
| Primary Bedroom | Upper Level | 3.47 × 4.23 meters |
| Bedroom 2 | Upper Level | 3.51 × 2.74 meters |
| Bedroom 3 | Upper Level | 2.89 × 3.36 meters |
School zone
Schools this address is designated for
- Elementary
- Johnny Bright (Edmonton Public)
- Junior high
- Johnny Bright (Edmonton Public)
- High school
- Dr. Anne Anderson (Edmonton Public)
- Catholic
- Monsignor Fee Otterson (0.6 km), Father Michael McCaffery (1.7 km)
Public designations from Edmonton Public Schools attendance areas; Catholic schools shown are the nearest, as the Catholic board publishes no boundaries. Confirm with the school before relying on it.
Listing courtesy of Justin Iyizoba, Trusted Advisers Realty. Data provided through the REALTOR.ca DDF® and deemed reliable but not guaranteed. Living area is as reported by the listing brokerage under the Residential Measurement Standard where it applies; verify before relying on it. View on REALTOR.ca.