
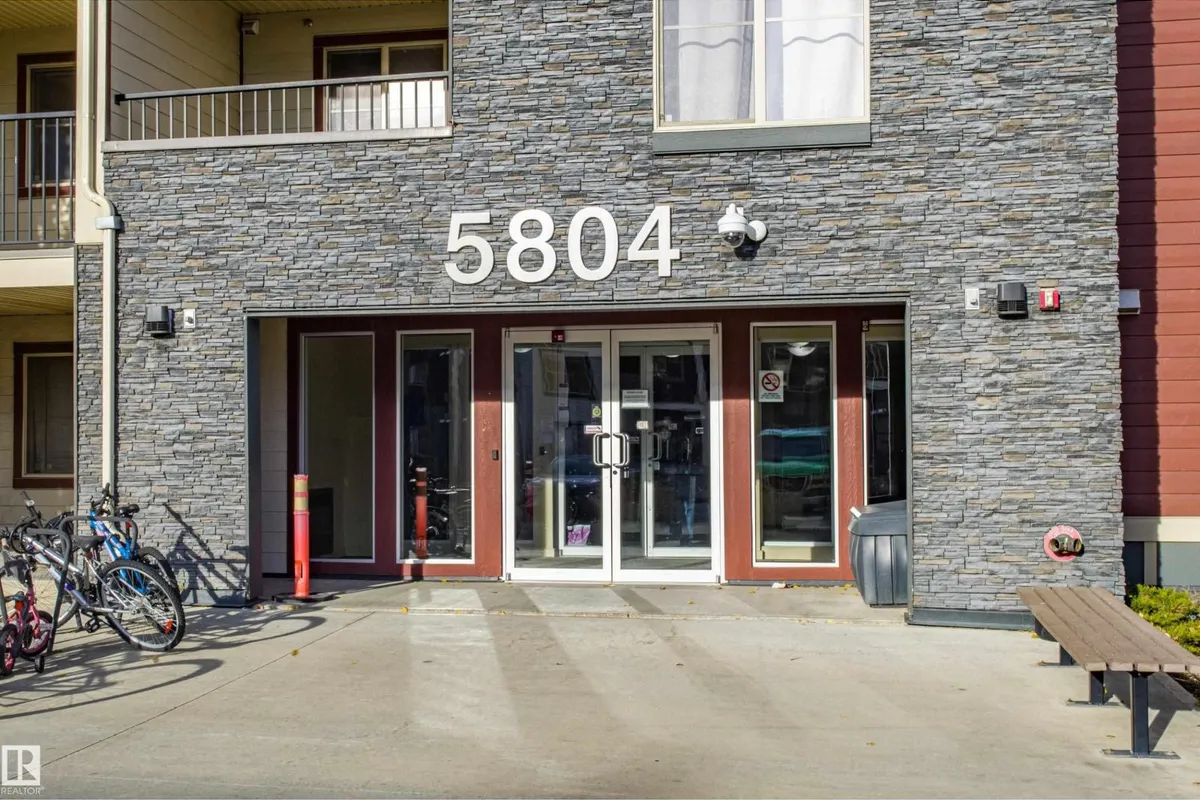
#201 5804 MULLEN PL NW
MacTaggart, Edmonton, T6R0W3
$239,000
ActiveMLS® E4465225, updated Oct 15, 2026
All 33 photos
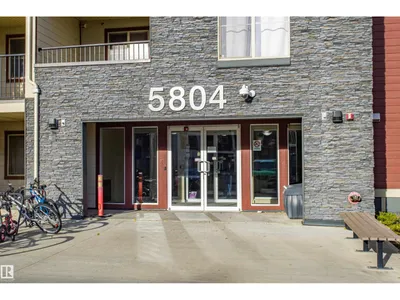
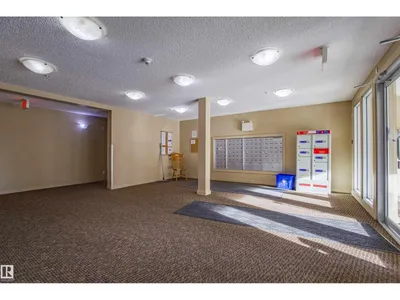
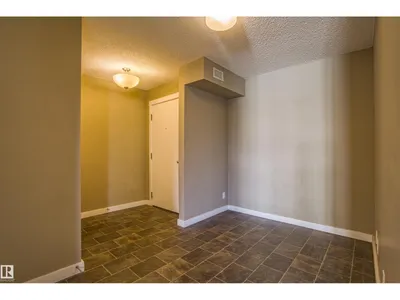
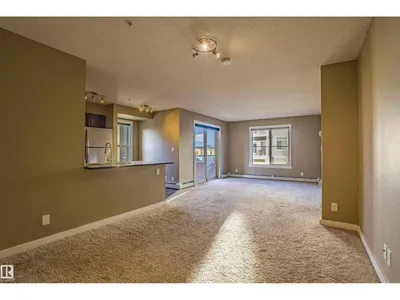



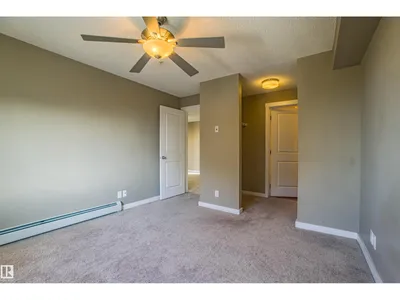
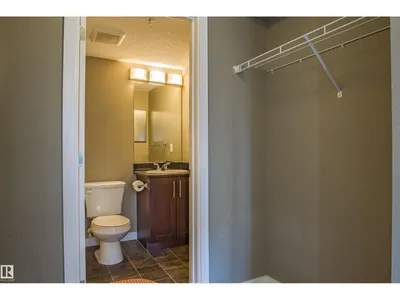
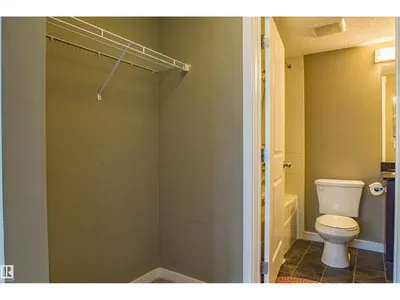

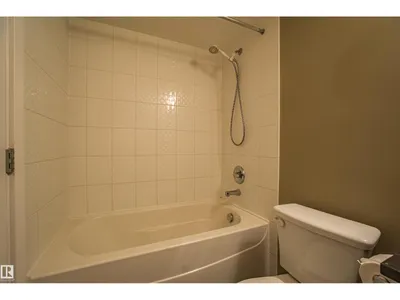
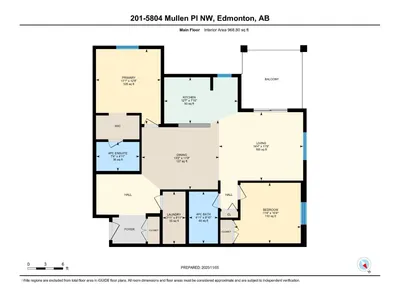
About this home
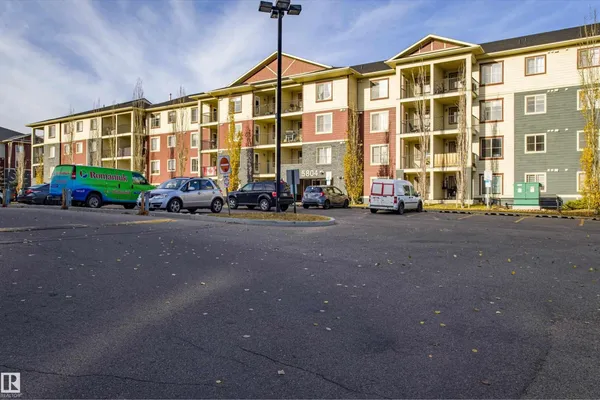
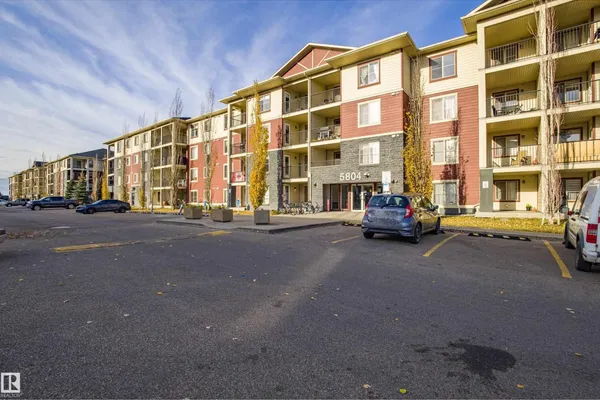
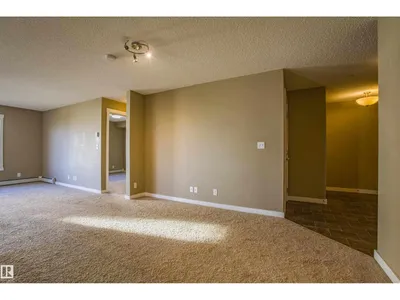
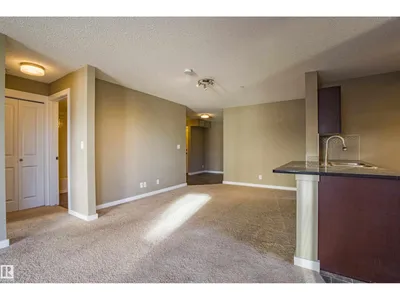
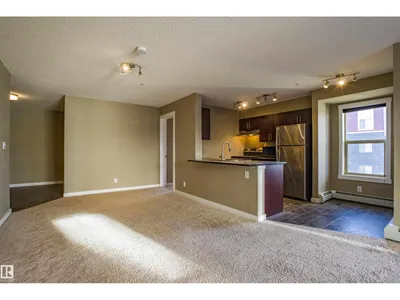
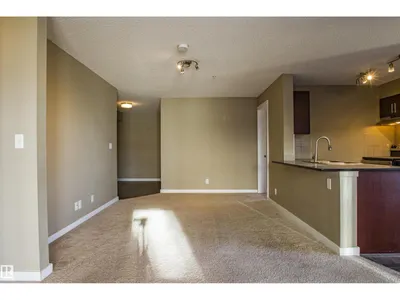
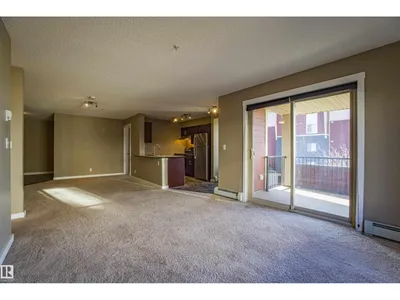
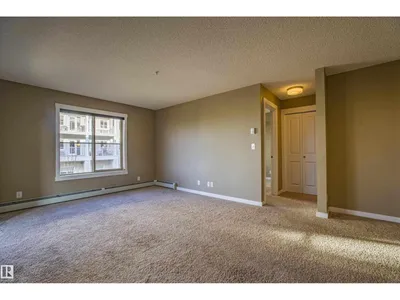
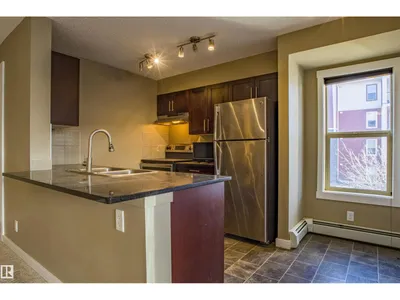
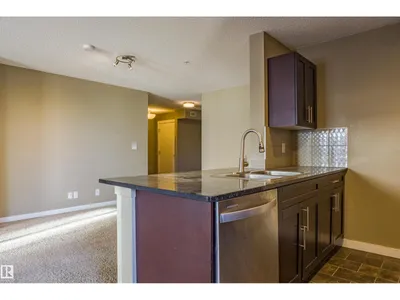
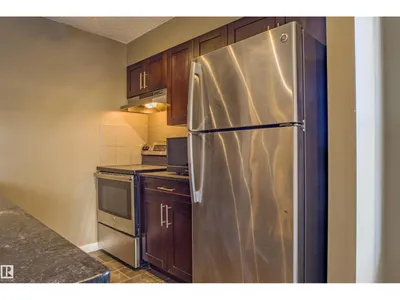
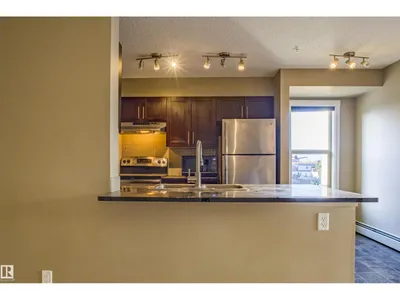
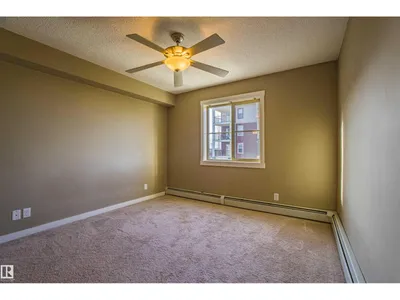
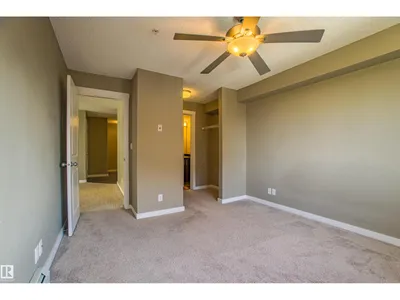
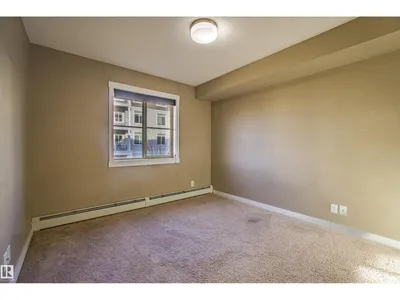
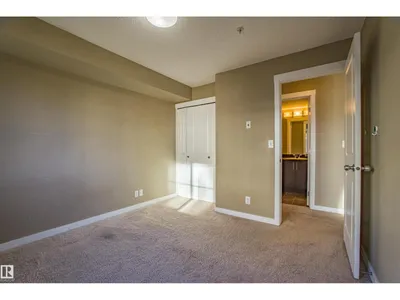
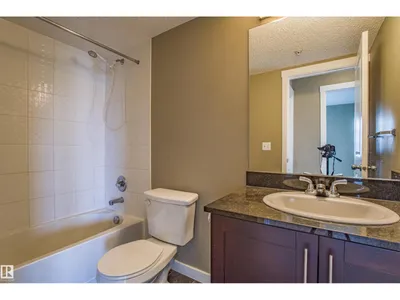
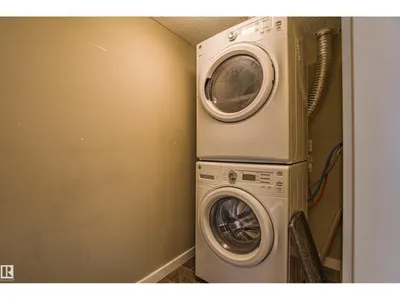
South-facing and filled with natural light, this 3-bed, 2-bath condo is a smart pick for first-time buyers or investors. An open-concept layout connects the modern kitchen—complete with ample cabinetry and a handy breakfast bar—to a spacious, sunlit living room that opens onto a private balcony. The primary bedroom features a full ensuite for added privacy, while the second bedroom is steps from the second full bath. In-suite laundry and a heated underground parking stall add everyday convenience. Set in a prime location close to shopping, restaurants, parks, and public transit, this home blends contemporary comfort with unbeatable accessibility.
Details
- Type
- Apartment
- Bedrooms
- 2
- Bathrooms
- 2
- Living area
- 969 sq ft
- Year built
- 2016
- Neighbourhood
- MacTaggart
- Parking
- 1
- Heating
- Hot water radiator heat, Baseboard heaters
- Basement
- None
- Condo fee
- $496 Monthly
Room dimensions
| Room | Level | Size |
|---|---|---|
| Living room | Above | 4.37 × 3.56 meters |
| Dining room | Above | 4.02 × 3.59 meters |
| Kitchen | Above | 3.82 × 2.40 meters |
| Primary Bedroom | Above | 3.37 × 3.89 meters |
| Bedroom 2 | Above | 3.45 × 3.14 meters |
| Laundry room | Above | 1.19 × 2.72 meters |
School zone
Schools this address is designated for
- Elementary
- Nellie Carlson (Edmonton Public)
- Junior high
- Nellie Carlson (Edmonton Public)
- High school
- Lillian Osborne (Edmonton Public)
- Catholic
- Monsignor William Irwin (1.6 km), St. John XXIII (2.8 km), Mother Margaret Mary (2.9 km)
Public designations from Edmonton Public Schools attendance areas; Catholic schools shown are the nearest, as the Catholic board publishes no boundaries. Confirm with the school before relying on it.
Listing courtesy of Zamir Hussain, Century 21 All Stars Realty Ltd. Data provided through the REALTOR.ca DDF® and deemed reliable but not guaranteed. Living area is as reported by the listing brokerage under the Residential Measurement Standard where it applies; verify before relying on it. View on REALTOR.ca.