
10446 142 ST NW
Grovenor, Edmonton, T5N2P2
$1,119,000
ActiveMLS® E4464755, updated Jul 4, 2026


All 29 photos









About this home
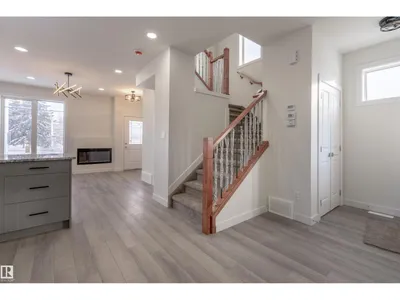
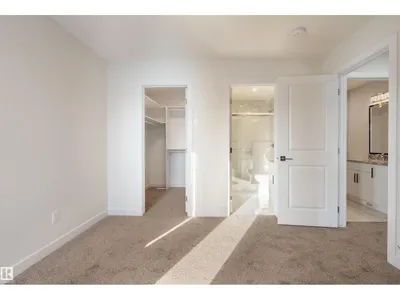
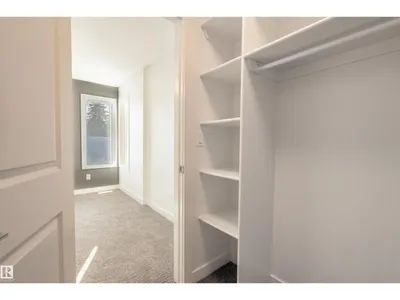
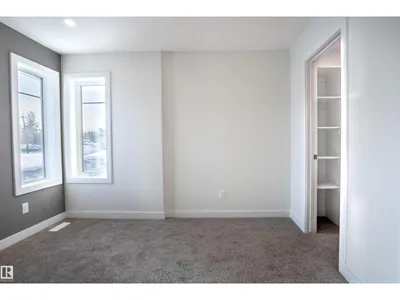
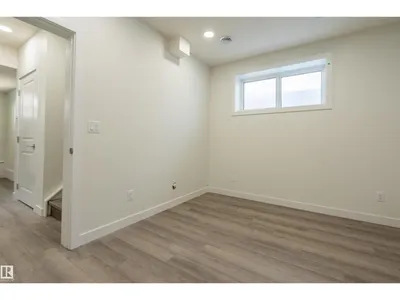
Amazing opportunity to own a full duplex with four legal suites in a prime west-central Edmonton location. This property offers 8 bedrooms, 6 full bathrooms, and 2 half bathrooms, making it a fantastic investment with strong income potential. Each side features an open-concept main floor with a bright living room, dining area, and modern kitchen with white cabinetry and full appliances. The main units include 3 bedrooms and 2.5 bathrooms, while each legal basement suite offers 1 bedroom and 1 bathroom. High-end finishes and attention to detail are evident throughout. Conveniently located near amenities, public transit, and major routes, the property provides quick access to downtown Edmonton and is only 10 minutes from West Edmonton Mall. With current city zoning, there is potential to add a fifth unit as a garage suite, making this a rare and valuable opportunity for investors or those seeking a versatile income-generating property.
Details
- Type
- House
- Bedrooms
- 4
- Bathrooms
- 4
- Living area
- 1,191 sq ft
- Year built
- 2023
- Neighbourhood
- Grovenor
- Parking
- 4
- Heating
- Forced air
- Basement
- Finished, Full, Suite
Room dimensions
| Room | Level | Size |
|---|---|---|
| Living room | Main level | 3.14 × 3.29 meters |
| Dining room | Main level | 2.68 × 3.29 meters |
| Kitchen | Main level | 3.29 × 4.04 meters |
| Primary Bedroom | Upper Level | 3.33 × 3.37 meters |
| Bedroom 2 | Upper Level | 3.04 × 2.95 meters |
| Bedroom 3 | Upper Level | 2.97 × 3.05 meters |
| Bedroom 4 | Basement | 2.99 × 3.36 meters |
| Second Kitchen | Basement | 3.59 × 2.95 meters |
School zone
Schools this address is designated for
- Elementary
- Grovenor (Edmonton Public)
- Junior high
- Westminster (Edmonton Public)
- High school
- Ross Sheppard (Edmonton Public)
- Catholic
- St. Vincent (0.4 km), Holy Cross (1.1 km), Archbishop MacDonald (0.6 km)
Public designations from Edmonton Public Schools attendance areas; Catholic schools shown are the nearest, as the Catholic board publishes no boundaries. Confirm with the school before relying on it.
Listing courtesy of Dragic Janjic, REMAX River City. Data provided through the REALTOR.ca DDF® and deemed reliable but not guaranteed. Living area is as reported by the listing brokerage under the Residential Measurement Standard where it applies; verify before relying on it. View on REALTOR.ca.