
#208 10118 95 ST NW
Boyle Street, Edmonton, T5H4R6
$169,900
ActiveMLS® E4464295, updated Oct 15, 2026
All 27 photos




About this home
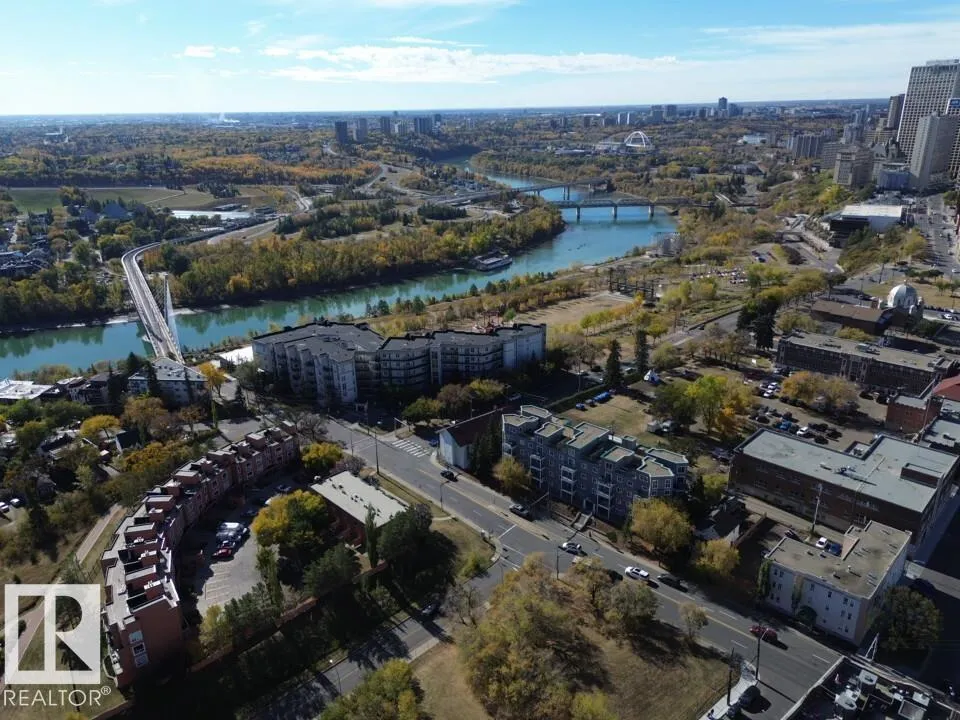
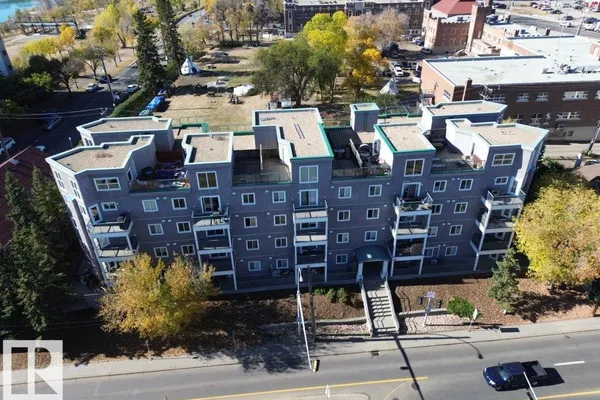
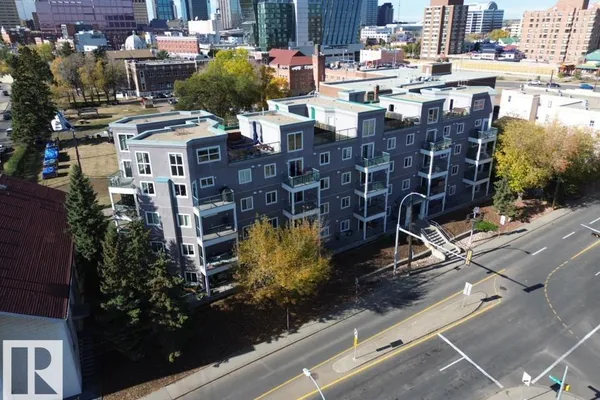
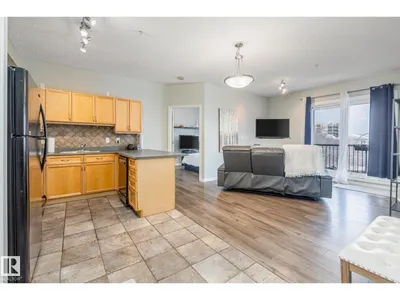
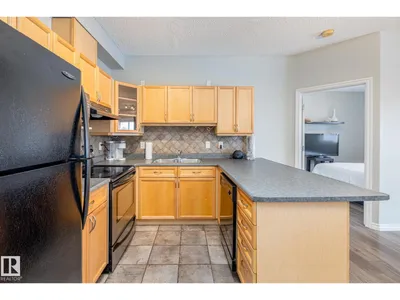
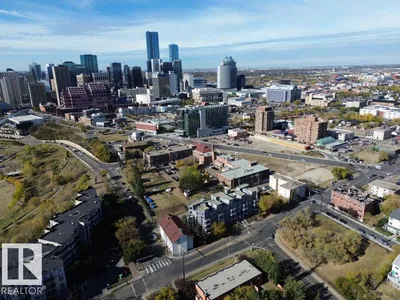
Have you been looking for something close to both downtown and the river valley? With 2 bedrooms, 2 full bathrooms and underground parking? Look no further than this great condo! Enjoy over 750 sqft of open living space. Plenty of large windows and a balcony with views overlooking the river valley. A spacious kitchen and open living room with a fireplace. In-suite laundry so you never have to worry about wash days and lots of storage opportunities throughout. A primary suite with HUGE walk through closet and private 4 piece en-suite. Walking distance to many downtown amenities and the river valley trails. Plus skip the cold and snow with underground parking! Perfect opportunity for those looking to start investing in Real Estate or for first time buyers tired of renting.
Details
- Type
- Apartment
- Bedrooms
- 2
- Bathrooms
- 2
- Living area
- 764 sq ft
- Year built
- 2004
- Neighbourhood
- Boyle Street
- Heating
- Forced air
- Basement
- None
- Condo fee
- $516 Monthly
Room dimensions
| Room | Level | Size |
|---|---|---|
| Living room | Main level | 4.62 × 4.51 meters |
| Kitchen | Main level | 2.94 × 2.49 meters |
| Primary Bedroom | Main level | 3.17 × 3.74 meters |
| Bedroom 2 | Main level | 2.90 × 2.81 meters |
School zone
Schools this address is designated for
- Junior high
- Spruce Avenue, Victoria (Edmonton Public)
- High school
- Victoria (Edmonton Public)
- Catholic
- St. Teresa of Calcutta (1.0 km), CCAC City-Centre (0.8 km)
Public designations from Edmonton Public Schools attendance areas; Catholic schools shown are the nearest, as the Catholic board publishes no boundaries. Confirm with the school before relying on it.
Listing courtesy of Kent Clark, Blackmore Real Estate. Data provided through the REALTOR.ca DDF® and deemed reliable but not guaranteed. Living area is as reported by the listing brokerage under the Residential Measurement Standard where it applies; verify before relying on it. View on REALTOR.ca.