
19103 ELLERSLIE RD SW
Keswick, Edmonton, T6W1A5
$5,200,000
ActiveMLS® E4463017, updated Aug 20, 2026


All 75 photos



















About this home
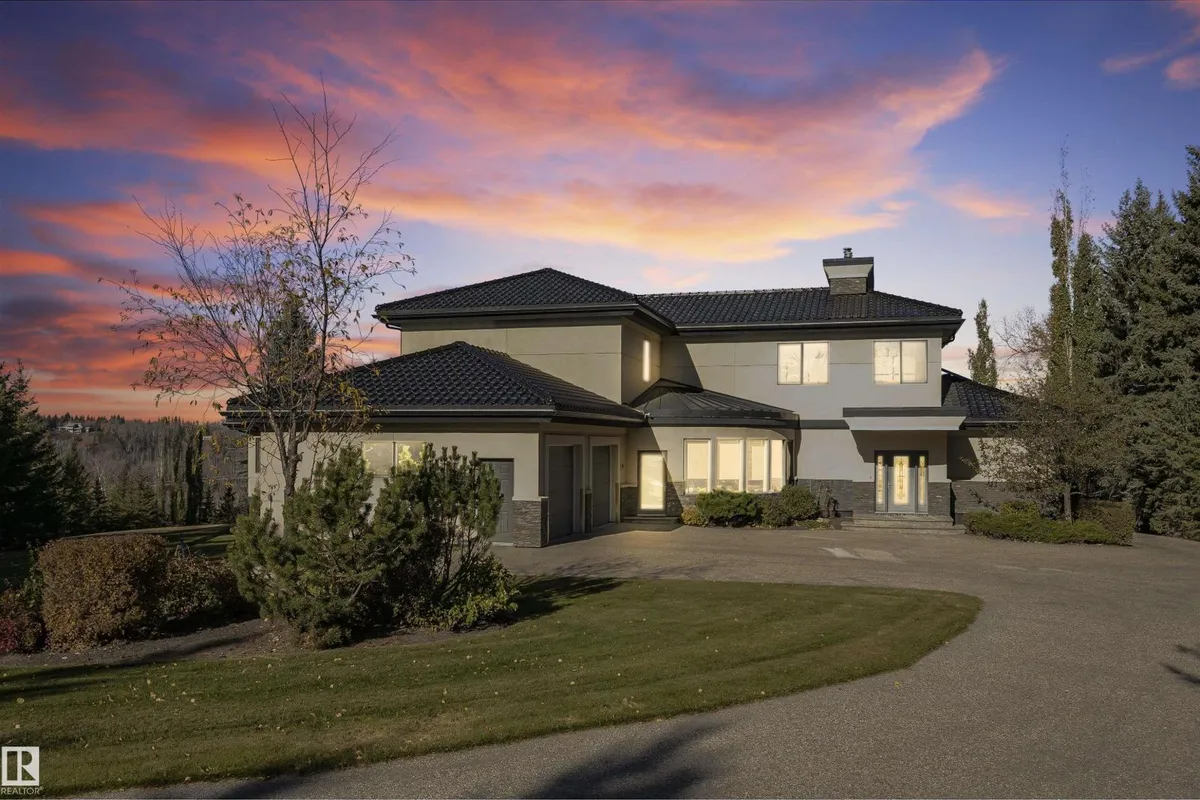
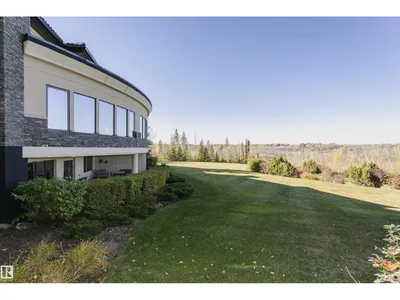
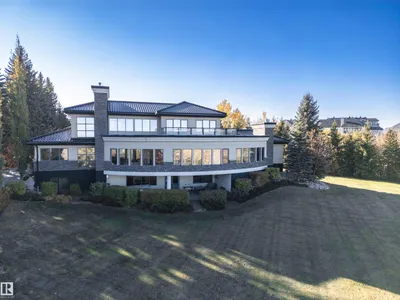
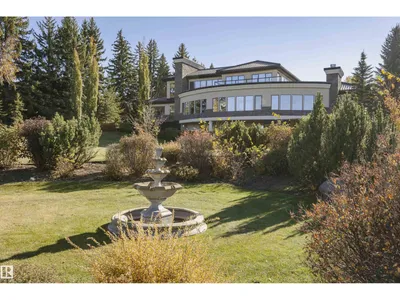
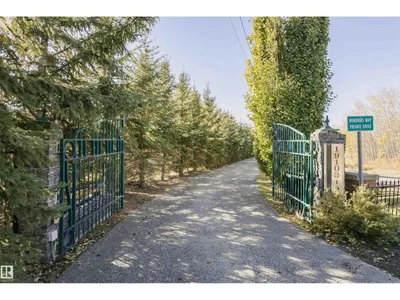
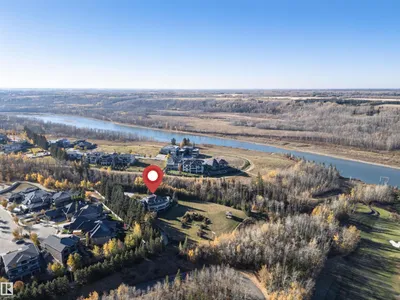
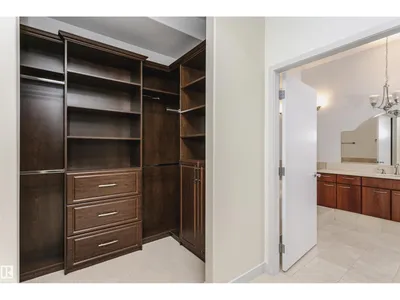
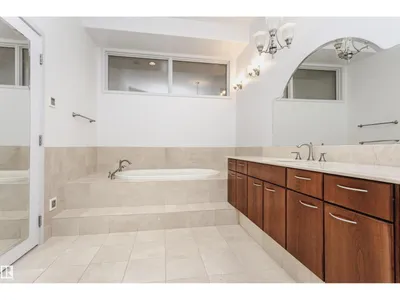
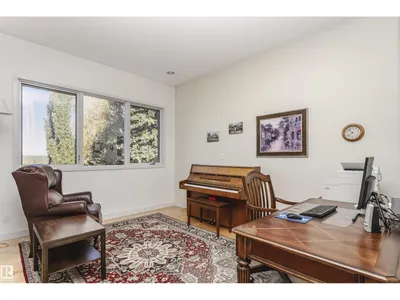
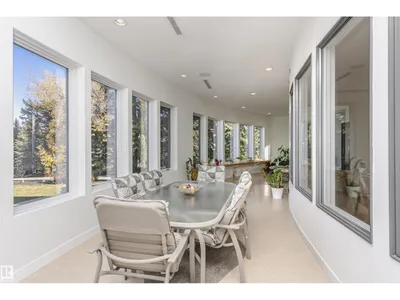
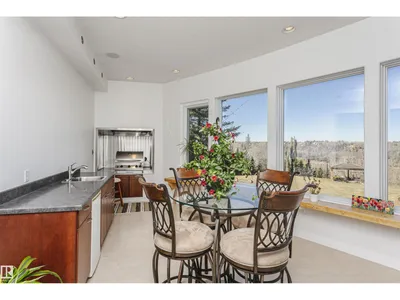
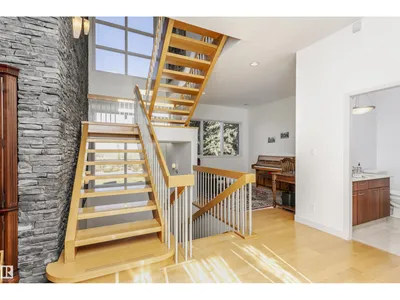
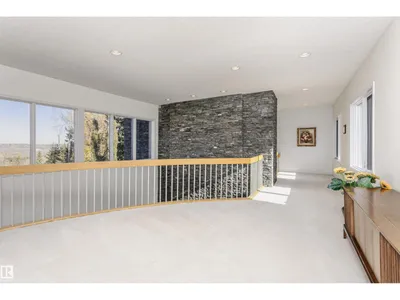
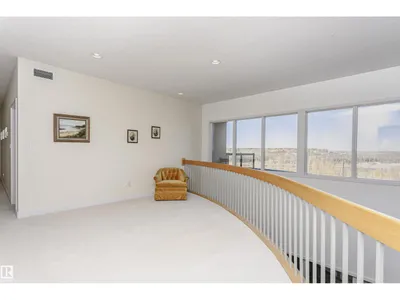
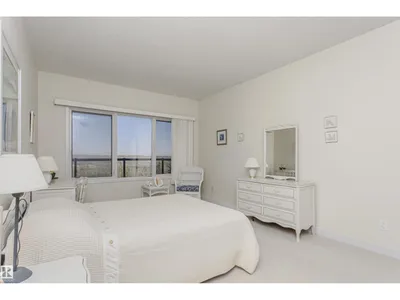
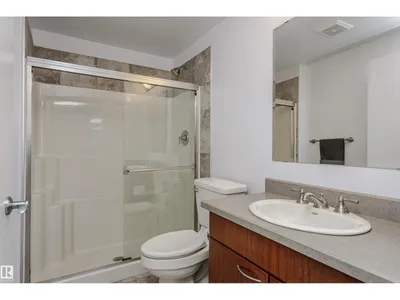
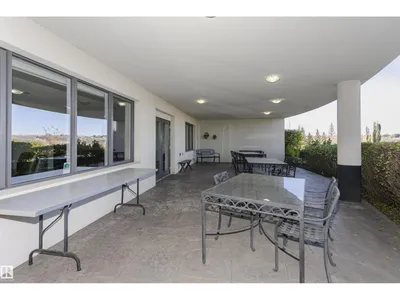
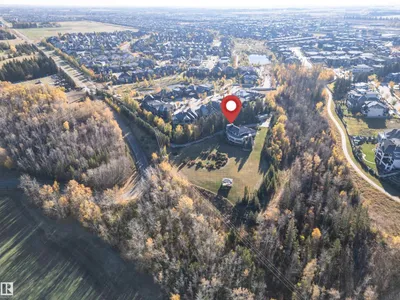
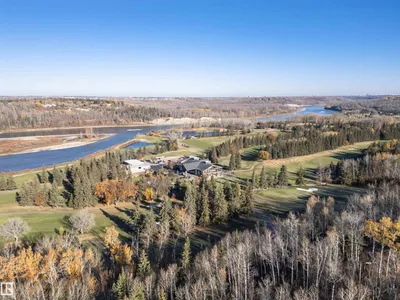
The Hendriks Estate. It’s rare exclusive & gated in Keswick on the River. Set on over 2 acres between the River Valley and Windermere Golf & Country Club, this distinguished estate combines elegance, privacy, and endless potential. With over 7,200 sq. ft. of crafted living space, the home welcomes you with stunning stonework, a grand living room, chef’s kitchen, formal dining area, and a curved four-season room showcasing panoramic views. 4 bedrooms & 6 bathrooms (4) full. The main floor hosts the luxurious primary suite with spa-inspired ensuite, while the upper level features a second living area and two bedrooms overlooking the golf course. The walkout lower level offers a full secondary kitchen, two additional bedrooms with ensuites, and opens to a beautifully landscaped backyard oasis. The expansive grounds include room to expand the garage, a detached equipment/storage building, and a tranquil gazebo for quiet retreat. An exceptional estate offering timeless style and potential for development.
Details
- Type
- House
- Bedrooms
- 4
- Bathrooms
- 6
- Living area
- 5,435 sq ft
- Year built
- 2006
- Neighbourhood
- Keswick
- Parking
- 12
- Heating
- Forced air, In Floor Heating
- Basement
- Finished, Full, Walk out
Room dimensions
| Room | Level | Size |
|---|---|---|
| Living room | Main level | 4.80 × 5.91 meters |
| Dining room | Main level | 3.88 × 7.19 meters |
| Kitchen | Main level | 5.87 × 4.76 meters |
| Family room | Main level | 6.03 × 9.73 meters |
| Den | Main level | 4.06 × 3.46 meters |
| Primary Bedroom | Main level | 5.93 × 7.21 meters |
| Bedroom 2 | Upper Level | 5.78 × 3.54 meters |
| Bedroom 3 | Upper Level | 5.78 × 3.57 meters |
| Bedroom 4 | Lower level | 5.96 × 3.44 meters |
| Breakfast | Main level | 4.77 × 4.85 meters |
| Laundry room | Main level | 2.99 × 4.53 meters |
| Sunroom | Main level | 5.25 × 19.76 meters |
| Mud room | Main level | 4.02 × 1.37 meters |
| Loft | Upper Level | 4.98 × 9.67 meters |
School zone
Schools this address is designated for
- Elementary
- Ormsby (Edmonton Public)
- Junior high
- S. Bruce Smith (Edmonton Public)
- High school
- Jasper Place (Edmonton Public)
- Catholic
- Joan Carr (2.3 km), Mother Margaret Mary (6.2 km)
Public designations from Edmonton Public Schools attendance areas; Catholic schools shown are the nearest, as the Catholic board publishes no boundaries. Confirm with the school before relying on it.
Listing courtesy of Sally Munro, Century 21 Masters. Data provided through the REALTOR.ca DDF® and deemed reliable but not guaranteed. Living area is as reported by the listing brokerage under the Residential Measurement Standard where it applies; verify before relying on it. View on REALTOR.ca.