
#301 7204 81 AV NW
King Edward Park, Edmonton, T6B0E2
$119,900
ActiveMLS® E4461225, updated Jul 31, 2026


All 42 photos









About this home
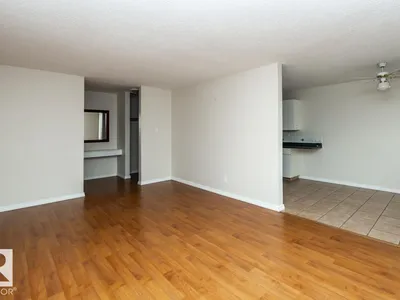
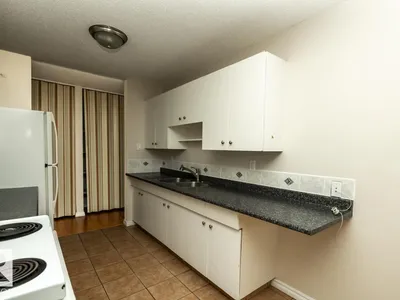
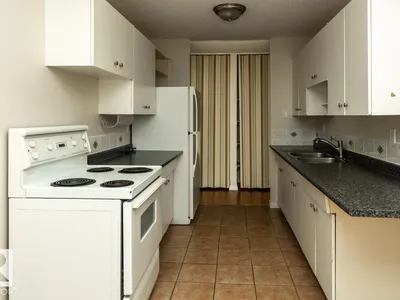
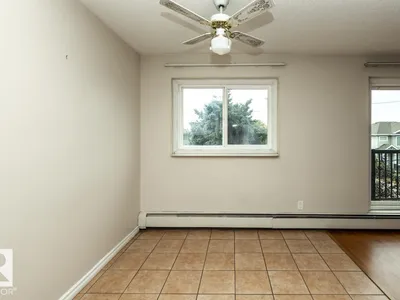
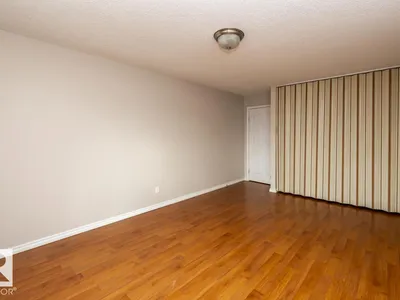
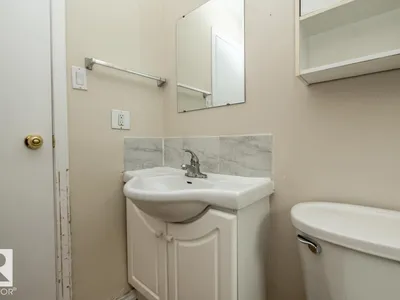
Fantastic opportunity! This 960 sq.ft sunny south facing TOP FLOOR unit in King Edward Park features 2 sizeable bdrms & a 4pc bath. Tucked away on a quiet no thru street in a mature community, this unit combines comfort w/ convenience. Step inside & you’ll be greeted by a spacious foyer w/ an abundance of closet & storage space. The open layout makes everyday living easy featuring a large living rm filled w/ natural light, a dedicated dining area & a functional bright white kitchen. With hard surface flooring throughout there’s no carpet to worry about making the home stylish & low maintenance. The 2 generous bdrms provide flexibility for a home office or guest space. Perfectly located, this condo is just minutes from shopping, restaurants, schools & public transit. With quick & easy access to Whyte Ave, U of A & all major routes, commuting anywhere in the city is a breeze. Whether you’re a first-time home buyer, student looking for a convenient location or an investor, this condo has a ton to offer!
Details
- Type
- Apartment
- Bedrooms
- 2
- Bathrooms
- 1
- Living area
- 960 sq ft
- Year built
- 1970
- Neighbourhood
- King Edward Park
- Heating
- Hot water radiator heat, Baseboard heaters
- Basement
- None
- Condo fee
- $581 Monthly
Room dimensions
| Room | Level | Size |
|---|---|---|
| Living room | Main level | 5.62 × 3.64 meters |
| Dining room | Main level | 2.44 × 2.41 meters |
| Kitchen | Main level | 3.25 × 2.41 meters |
| Primary Bedroom | Main level | 5.07 × 3.64 meters |
| Bedroom 2 | Main level | 5.05 × 2.51 meters |
School zone
Schools this address is designated for
- Elementary
- Avonmore (Edmonton Public)
- Junior high
- Avonmore, Kenilworth (Edmonton Public)
- High school
- McNally (Edmonton Public)
- Catholic
- St. Brendan (1.6 km), Austin O'Brien (2.2 km)
Public designations from Edmonton Public Schools attendance areas; Catholic schools shown are the nearest, as the Catholic board publishes no boundaries. Confirm with the school before relying on it.
Listing courtesy of Robert Leishman, RE/MAX Excellence. Data provided through the REALTOR.ca DDF® and deemed reliable but not guaranteed. Living area is as reported by the listing brokerage under the Residential Measurement Standard where it applies; verify before relying on it. View on REALTOR.ca.