
#143 8735 165 ST NW
West Meadowlark Park, Edmonton, T5R2R6
$133,000
ActiveMLS® E4456544, updated Jun 1, 2026


All 46 photos

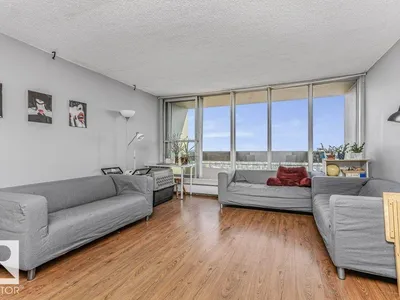
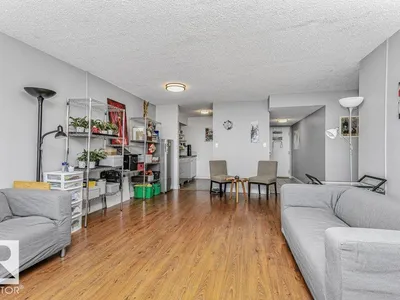


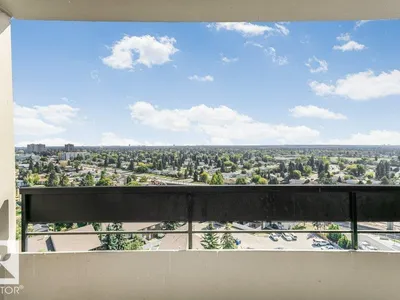


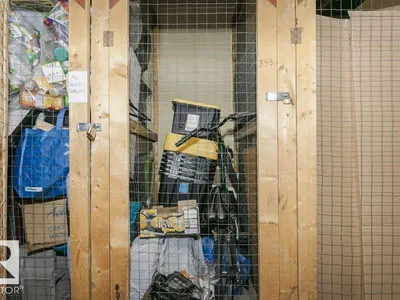






About this home
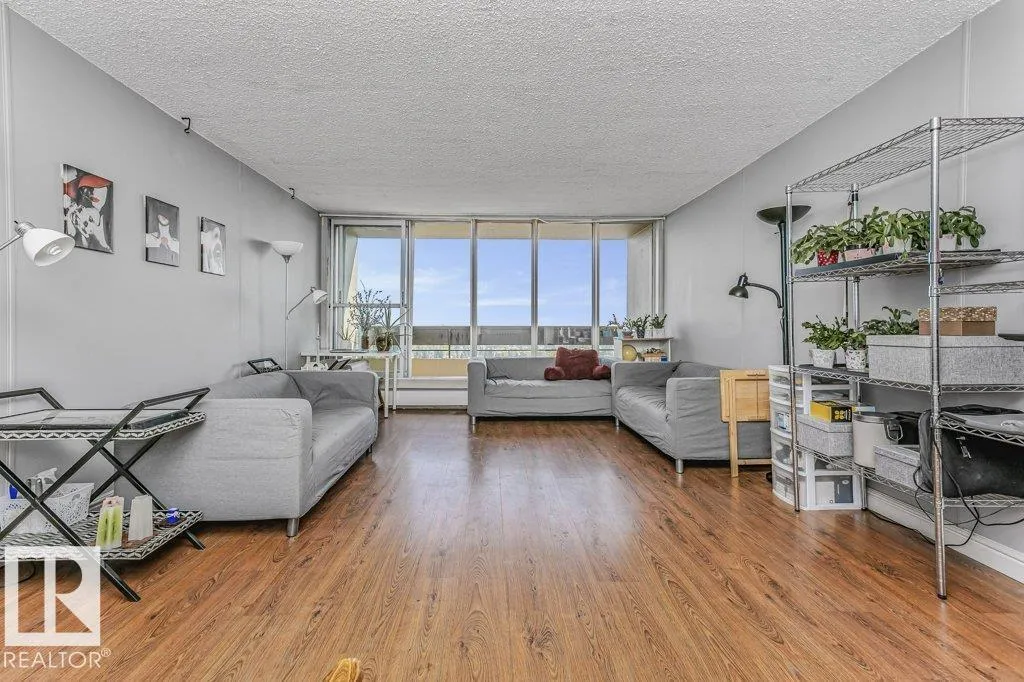
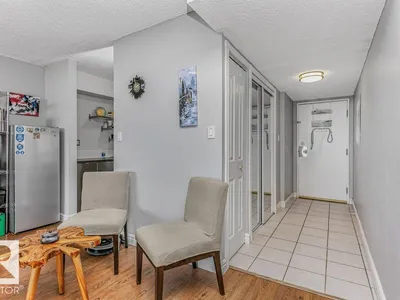
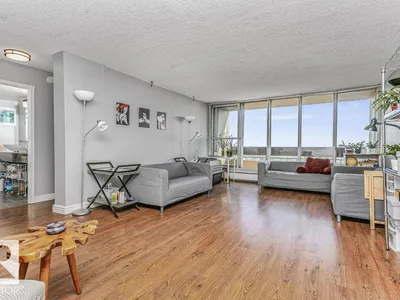
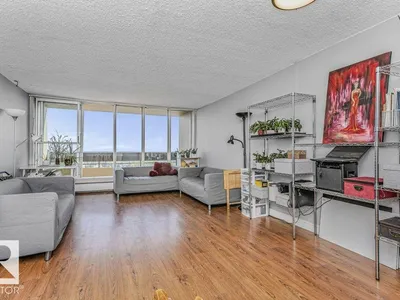
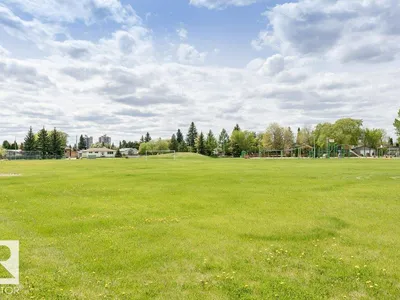
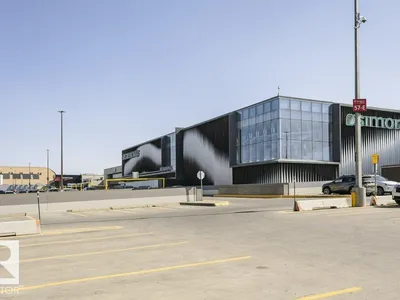
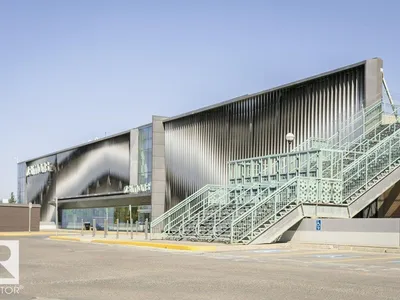
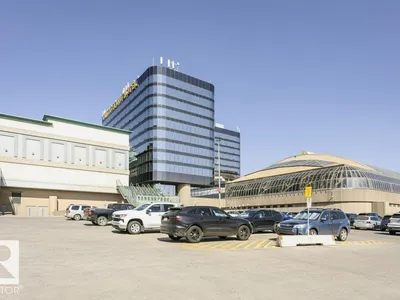
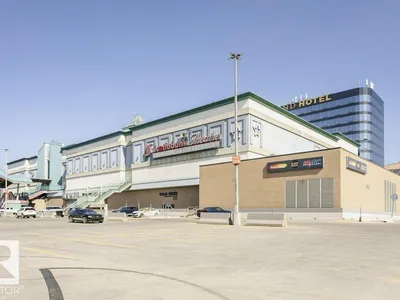
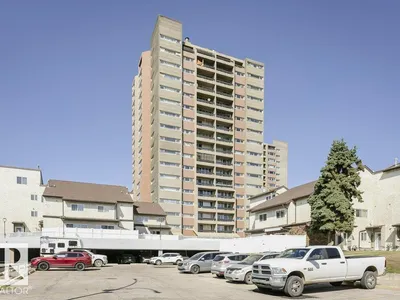
Conveniently located in the west end, enjoy ample shopping and restaurants nearby. Quick access to the Whitemud, Anthony Henday, and steps away from the soon-to-be completed LRT station. Perfect location for those working at West Edmonton Mall, or the Misericordia Hospital. This spacious one bed/one bath is on the 14th floor of a pet friendly building. Enjoy the sunset every evening on your huge south facing balcony boasting a spectacular view of the city! The affordable condo fees include heat, water, AND electricity. This one is perfect for first time home buyer or rental property investor; with a reliable long term tenant possibility. Recent paint, light fixture, refrigerator, and dishwasher upgrades. WELCOME HOME!
Details
- Type
- Apartment
- Bedrooms
- 1
- Bathrooms
- 1
- Living area
- 687 sq ft
- Year built
- 1970
- Neighbourhood
- West Meadowlark Park
- Heating
- Baseboard heaters
- Basement
- None
- Condo fee
- $377 Monthly
Room dimensions
| Room | Level | Size |
|---|---|---|
| Living room | Main level | 4.31 × 6.86 meters |
| Kitchen | Main level | 2.41 × 2.38 meters |
| Primary Bedroom | Main level | 3.19 × 4.66 meters |
School zone
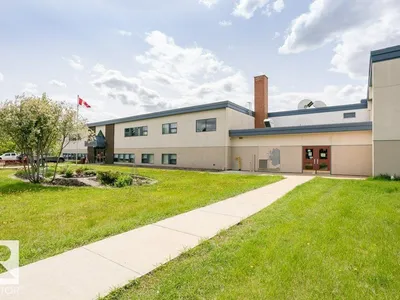
Schools this address is designated for
- High school
- Jasper Place (Edmonton Public)
- Catholic
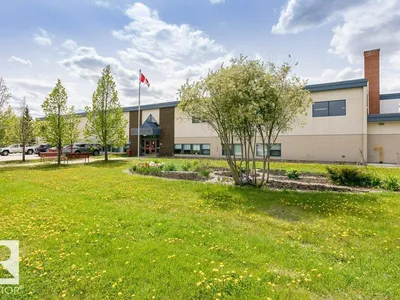
- St. Justin (1.0 km), H.E. Beriault (0.6 km), St. Francis Xavier (1.0 km)
Public designations from Edmonton Public Schools attendance areas; Catholic schools shown are the nearest, as the Catholic board publishes no boundaries. Confirm with the school before relying on it.
Listing courtesy of Carolyn Campbell, Royal Lepage Premier Real Estate. Data provided through the REALTOR.ca DDF® and deemed reliable but not guaranteed. Living area is as reported by the listing brokerage under the Residential Measurement Standard where it applies; verify before relying on it. View on REALTOR.ca.