
#415 12650 142 AV NW
Baranow, Edmonton, T5X0J4
$369,369
ActiveMLS® E4448834, updated Oct 15, 2026


All 56 photos




















About this home
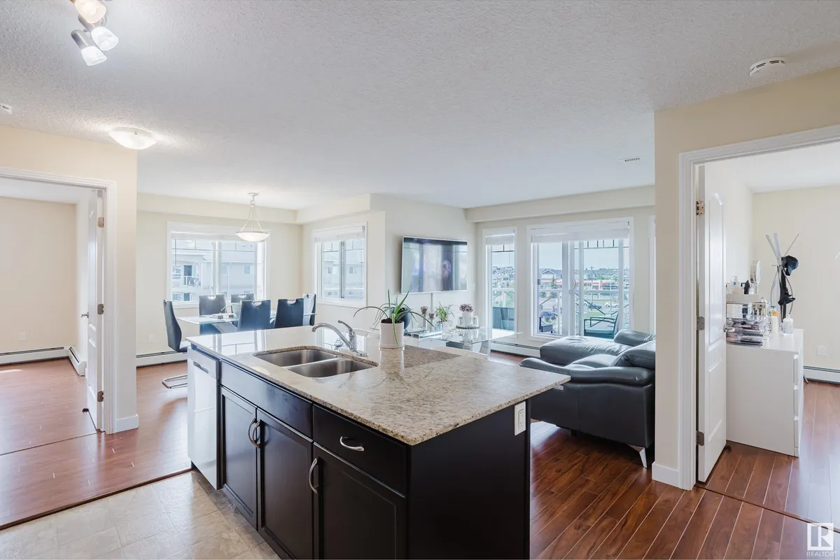
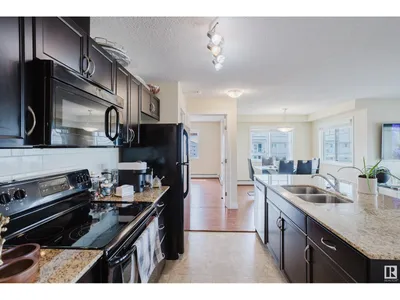
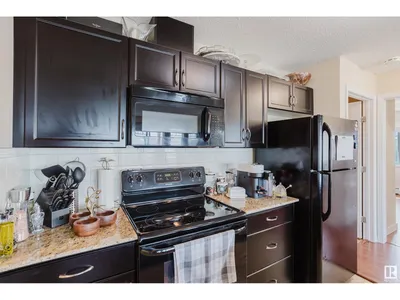
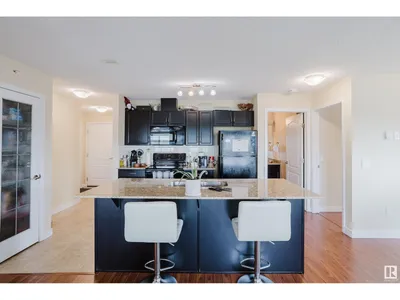
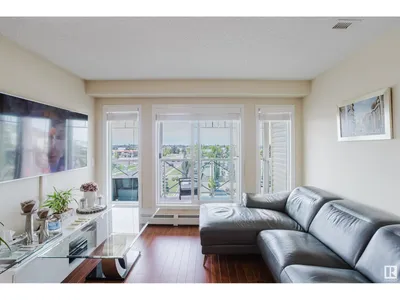
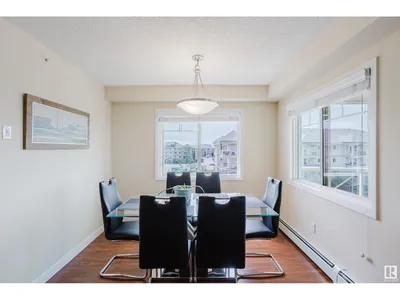
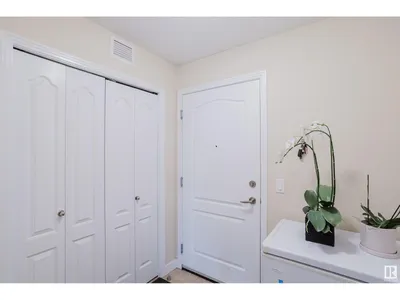
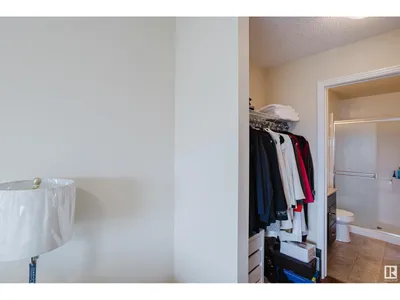
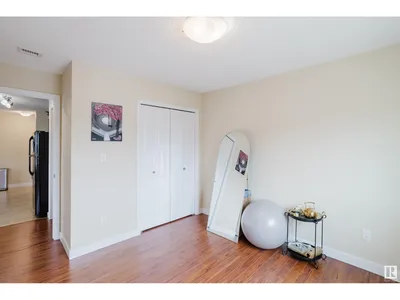
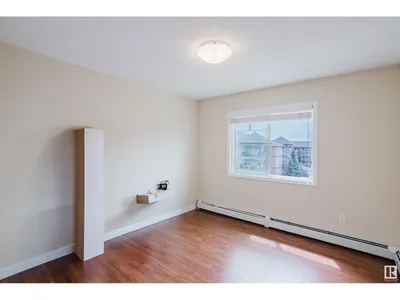
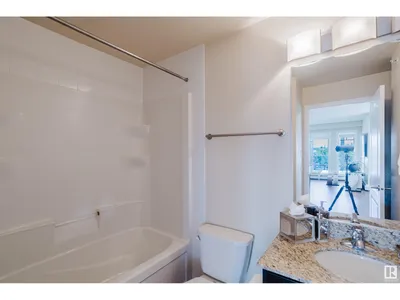
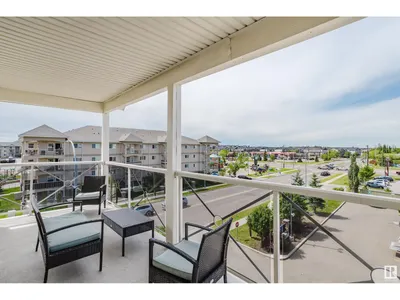
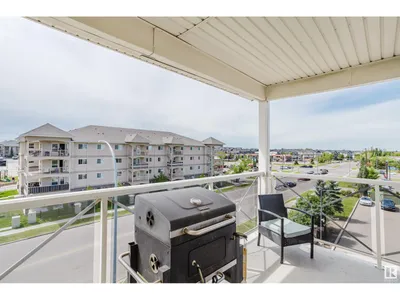
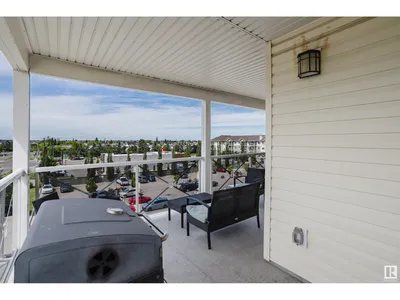
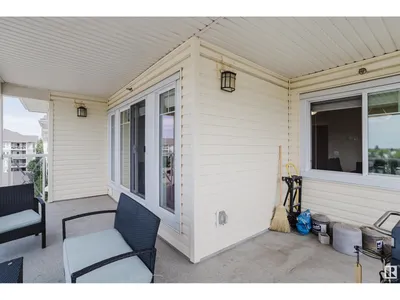
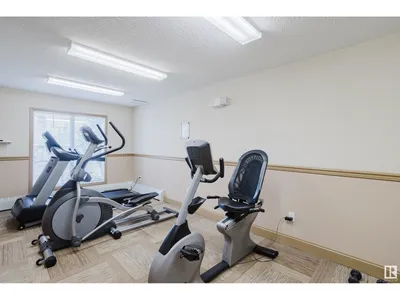
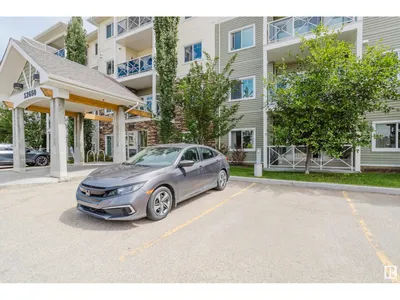
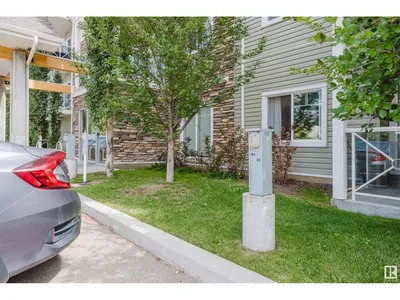
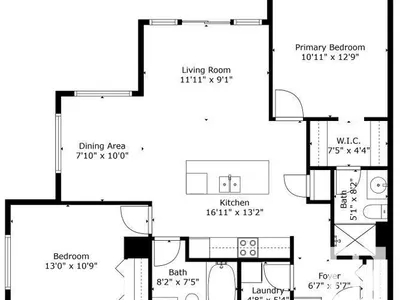
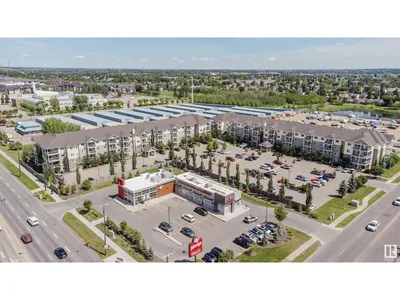
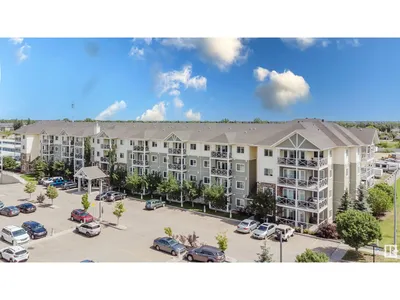
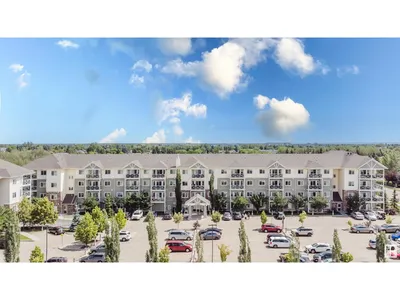
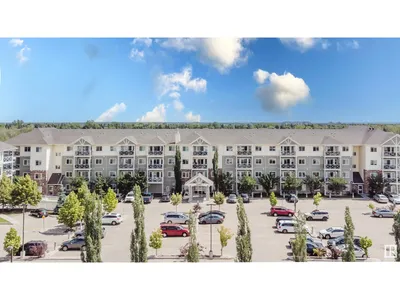
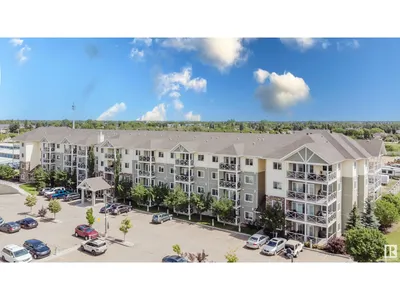
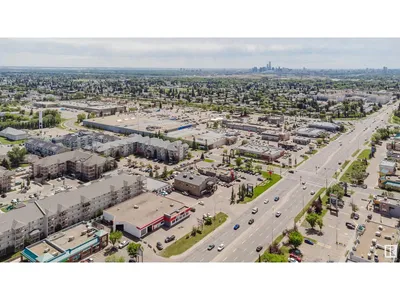
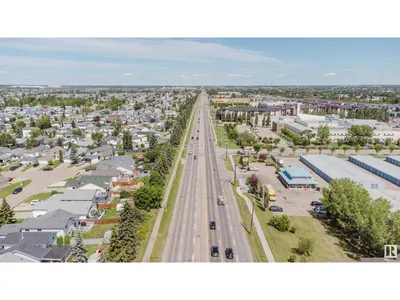
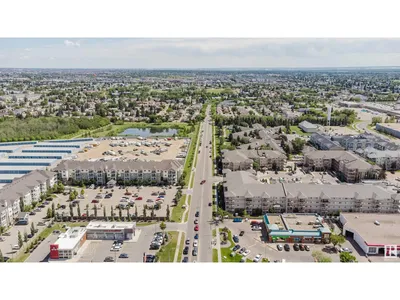
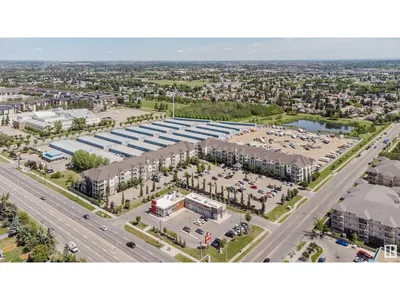
PRIME LOCATION! TOP FLOOR! CORNER UNIT! With an abundance of natural light to this top floor open concept unit, you will never want to leave! Immaculately kept, ample storage, two spacious bedrooms, two bathrooms, two parking stalls (right beside main door entry). Wrap around balcony and in unit laundry. Moments away from schools (existing & up coming), shopping centers, recreation centers, public transit, shopping centers, fitness centers, parks, Anthony Henday, St.Albert, all amenities - anything and everything you are looking for literally at your fingertips. Whether you are looking for your first or next home, or your first or next investment, look no further!
Details
- Type
- Apartment
- Bedrooms
- 2
- Bathrooms
- 2
- Living area
- 905 sq ft
- Year built
- 2014
- Neighbourhood
- Baranow
- Heating
- Baseboard heaters
- Basement
- None
- Condo fee
- $448 Monthly
Room dimensions
| Room | Level | Size |
|---|---|---|
| Living room | Main level | |
| Dining room | Main level | |
| Kitchen | Main level | |
| Primary Bedroom | Main level | |
| Bedroom 2 | Main level | |
| Laundry room | Main level |
School zone
Schools this address is designated for
- Elementary
- Kensington (Edmonton Public)
- Junior high
- Kensington, Rosslyn (Edmonton Public)
- High school
- Queen Elizabeth (Edmonton Public)
- Catholic
- St. Timothy (1.1 km), Sir John Thompson (1.7 km), CCAC-Westmount (4.2 km)
Public designations from Edmonton Public Schools attendance areas; Catholic schools shown are the nearest, as the Catholic board publishes no boundaries. Confirm with the school before relying on it.
Listing courtesy of Maya Naaman, Exp Realty. Data provided through the REALTOR.ca DDF® and deemed reliable but not guaranteed. Living area is as reported by the listing brokerage under the Residential Measurement Standard where it applies; verify before relying on it. View on REALTOR.ca.