
#108 10518 113 ST NW
Queen Mary Park, Edmonton, T5H0C6
$225,000
ActiveMLS® E4444335, updated Apr 2, 2026


All 17 photos




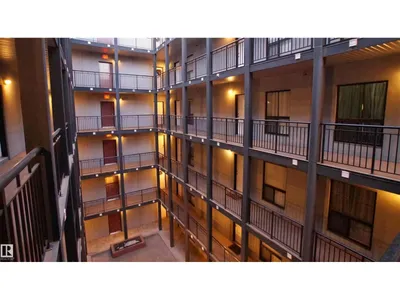

About this home
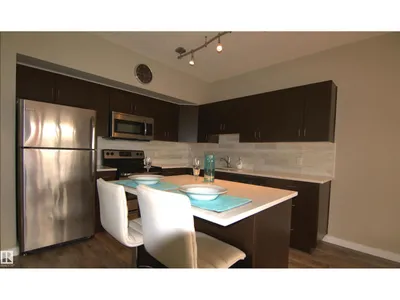
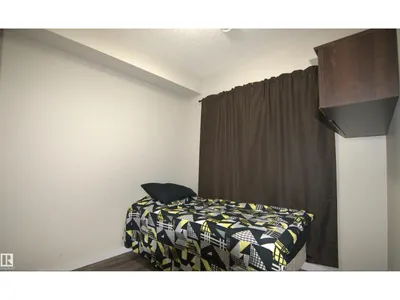
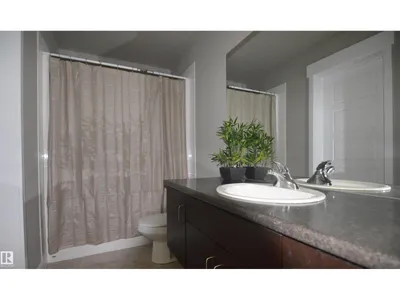
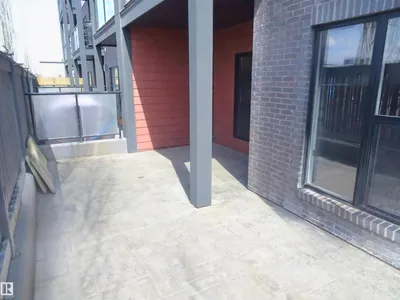
Experience urban living at its finest in this stunning condo, ideally located on the vibrant north side of Oliver Square and just a short walk from Rogers Place. This spacious, open-concept home features soaring ceilings and high-end finishes throughout. The chef-inspired kitchen boasts granite countertops, a large island, and premium stainless steel appliances. Natural light pours into the expansive living area, showcasing elegant laminate flooring and oversized windows. The king-sized primary suite includes a walk-through closet and a sleek 3-piece en-suite with a walk-in shower. A versatile second bedroom or den is perfect for guests, a home office, or creative space. Enjoy the convenience of a stylish 4-piece main bath and an in-suite laundry room with extra storage. Step outside to relax or entertain on your private concrete patio. This is the perfect blend of comfort, style, and location—ideal for professionals, first-time buyers, or downsizers.
Details
- Type
- Apartment
- Bedrooms
- 2
- Bathrooms
- 2
- Living area
- 824 sq ft
- Year built
- 2010
- Neighbourhood
- Queen Mary Park
- Heating
- Heat Pump
- Basement
- None
- Condo fee
- $461 Monthly
Room dimensions
| Room | Level | Size |
|---|---|---|
| Living room | Main level | 4.33 × 4.99 meters |
| Dining room | Main level | 2.26 × 3.23 meters |
| Kitchen | Main level | 3.13 × 3.13 meters |
| Primary Bedroom | Main level | 3.38 × 3.57 meters |
| Bedroom 2 | Main level | 2.60 × 3.18 meters |
| Laundry room | Main level | 2.40 × 1.53 meters |
School zone
Schools this address is designated for
- Elementary
- Victoria, John A. McDougall (Edmonton Public)
- Junior high
- Spruce Avenue, Victoria (Edmonton Public)
- High school
- Victoria (Edmonton Public)
- Catholic
- St. Catherine (0.9 km), St. Joseph (0.7 km)
Public designations from Edmonton Public Schools attendance areas; Catholic schools shown are the nearest, as the Catholic board publishes no boundaries. Confirm with the school before relying on it.
Listing courtesy of Justin Singh, Logic Realty. Data provided through the REALTOR.ca DDF® and deemed reliable but not guaranteed. Living area is as reported by the listing brokerage under the Residential Measurement Standard where it applies; verify before relying on it. View on REALTOR.ca.