
#119 12110 106 AV NW NW
Westmount, Edmonton, T5N4R9
$218,000
ActiveMLS® E4368281, updated Oct 15, 2026
All 23 photos









About this home
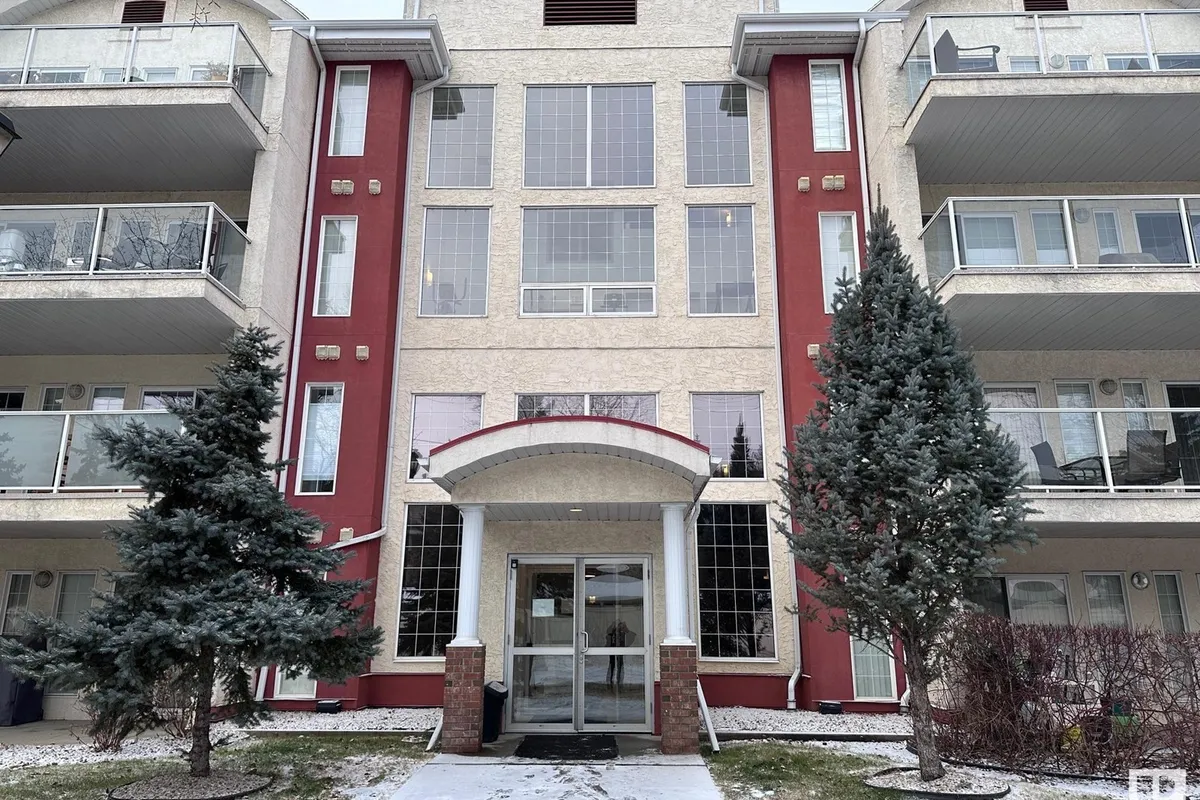
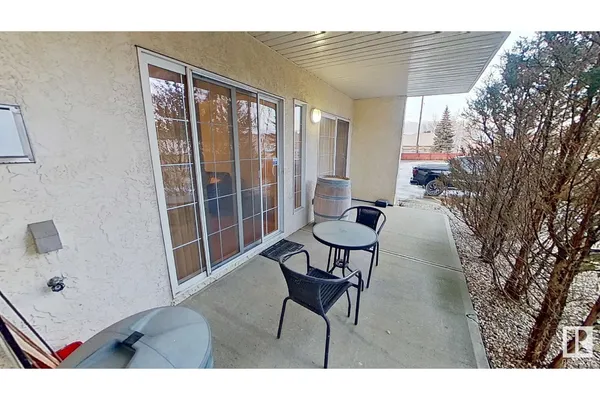
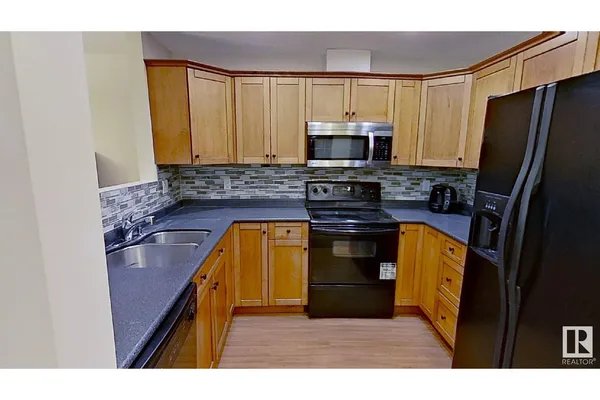
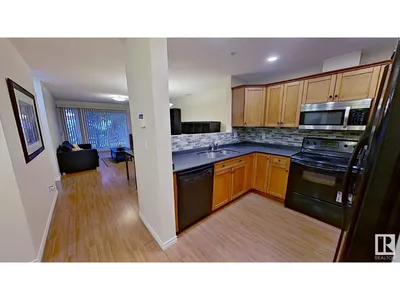
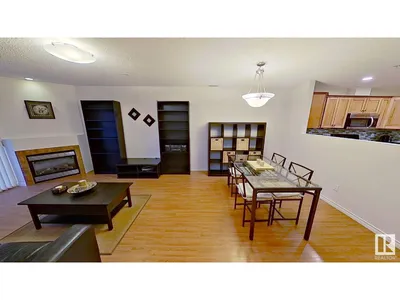
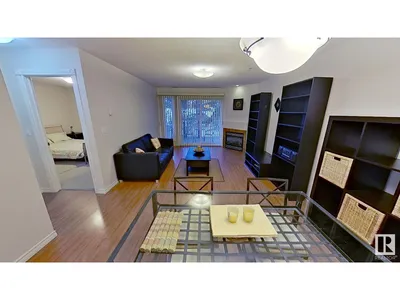
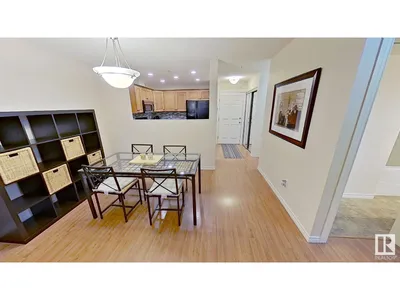
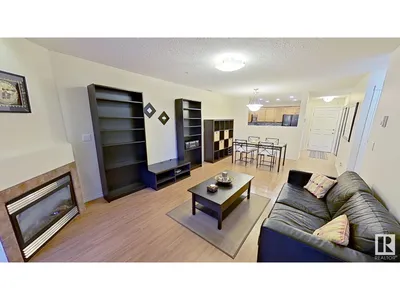
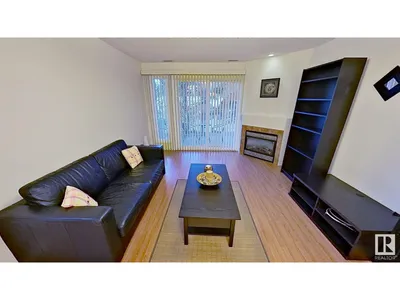
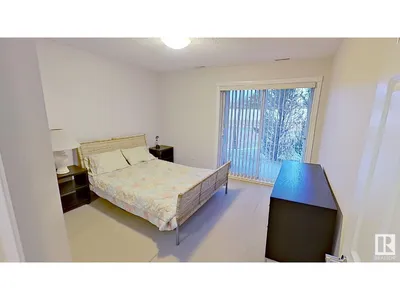
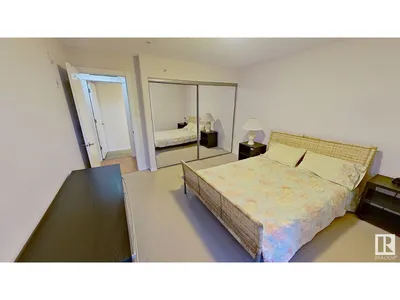
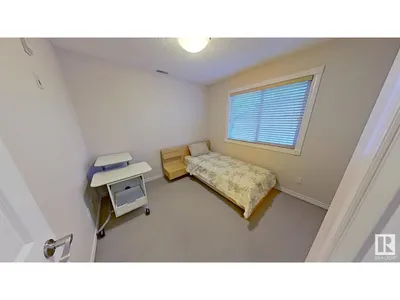
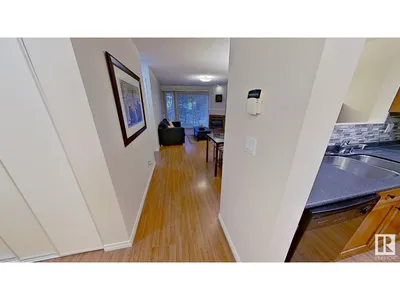
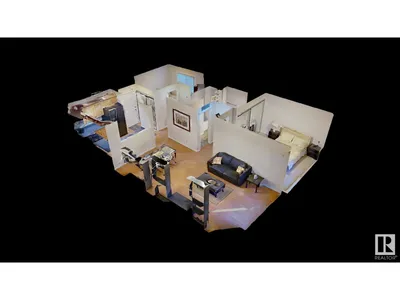
Welcome to Glenora Mansion. This fully furnished condo unit located on the main floor with two bedrooms, one bathroom is move-in ready. Newly painted walls, laminated flooring with ensuite washer and dryer and corner gas fireplace. Includes one surface covered car parking space. Amenities include an exercise room, underground carwash and ample visitor parking area. Conveniently located near the Grant McEwan University, Brewery Shopping District and Manchester Square, this unit will impress you.
Details
- Type
- Apartment
- Bedrooms
- 2
- Bathrooms
- 1
- Living area
- 864 sq ft
- Year built
- 2004
- Neighbourhood
- Westmount
- Parking
- 1
- Heating
- Forced air
- Basement
- None
- Condo fee
- $485 Monthly
Room dimensions
| Room | Level | Size |
|---|---|---|
| Living room | Main level | 4.57 × 3.66 meters |
| Kitchen | Main level | 2.74 × 2.44 meters |
| Primary Bedroom | Main level | 4.57 × 3.66 meters |
| Bedroom 2 | Main level | 3.05 × 2.74 meters |
School zone
Schools this address is designated for
- Elementary
- Westglen (Edmonton Public)
- Junior high
- Westminster (Edmonton Public)
- High school
- Ross Sheppard (Edmonton Public)
- Catholic
- St. Catherine (1.6 km), St. Joseph (1.5 km)
Public designations from Edmonton Public Schools attendance areas; Catholic schools shown are the nearest, as the Catholic board publishes no boundaries. Confirm with the school before relying on it.
Listing courtesy of Tatum Fitton, ComFree. Data provided through the REALTOR.ca DDF® and deemed reliable but not guaranteed. Living area is as reported by the listing brokerage under the Residential Measurement Standard where it applies; verify before relying on it. View on REALTOR.ca.