
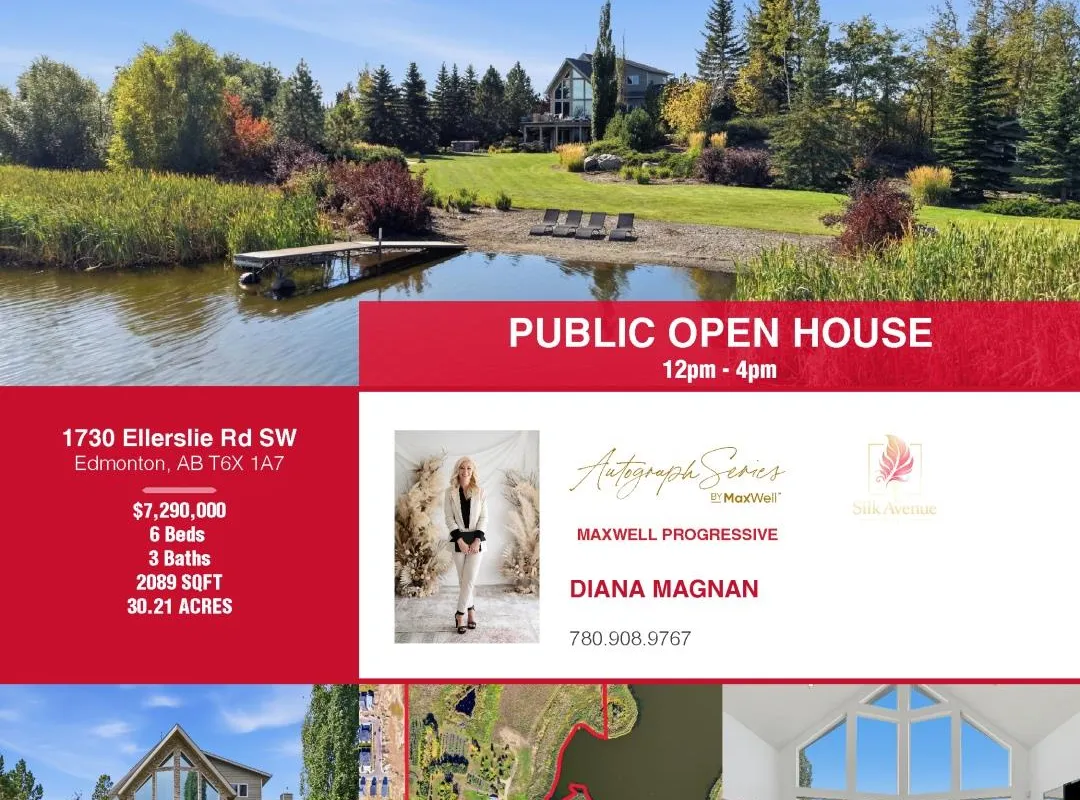
1730 Ellerslie Rd SW
Edmonton, T6X1A7
$7,290,000
ActiveMLS® 45699500, updated Oct 22, 2026


All 83 photos











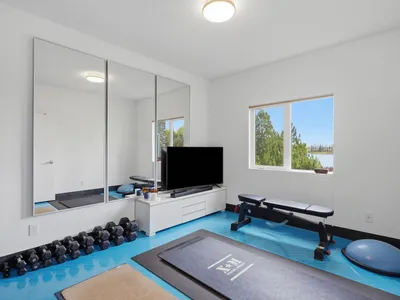
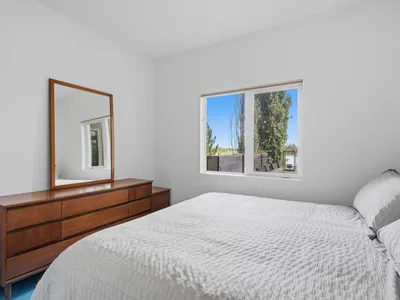
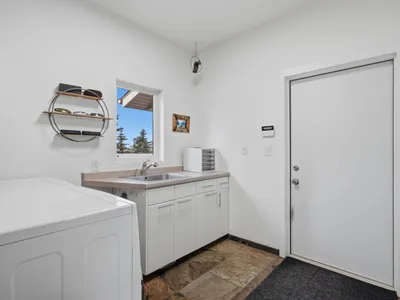

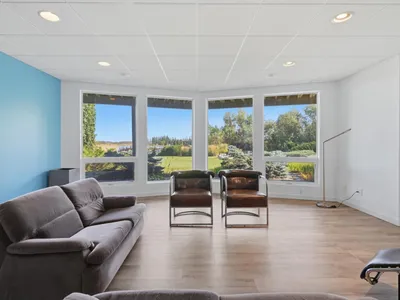



















About this home
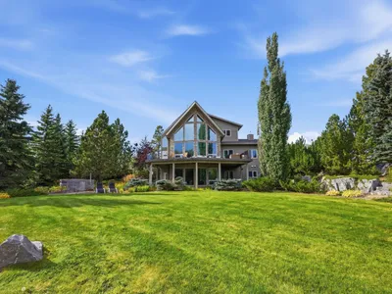
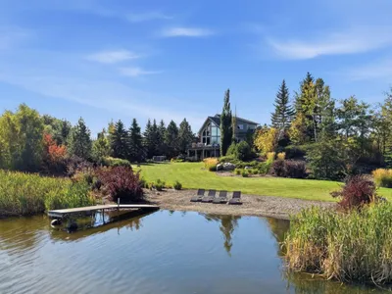
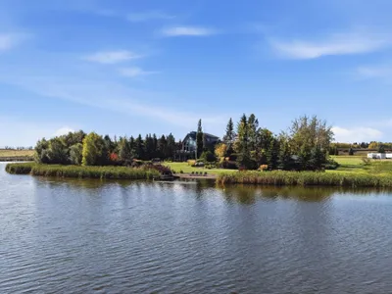
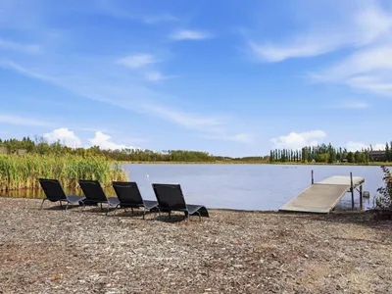
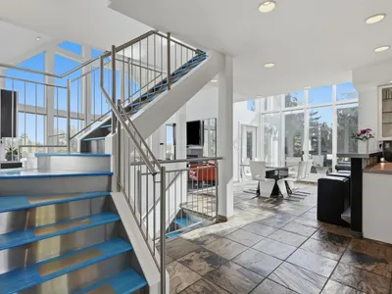
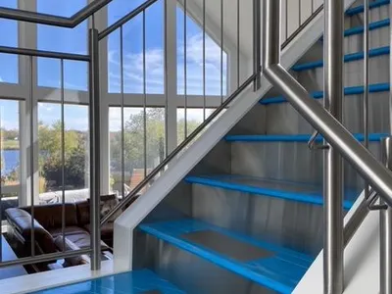
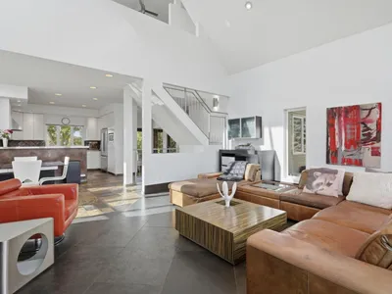
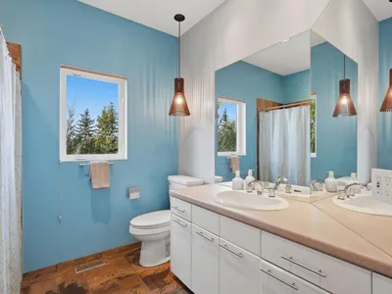
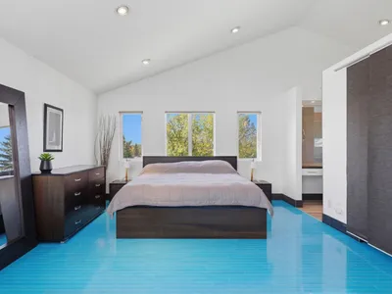
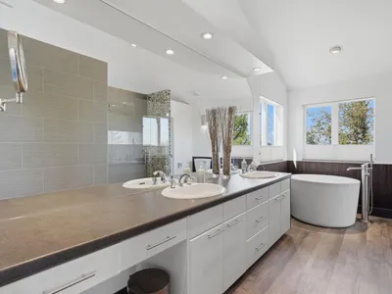
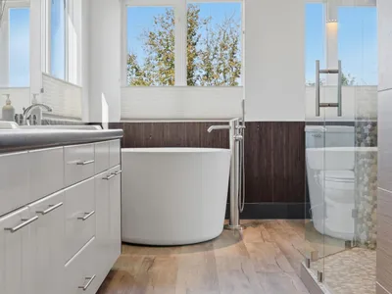
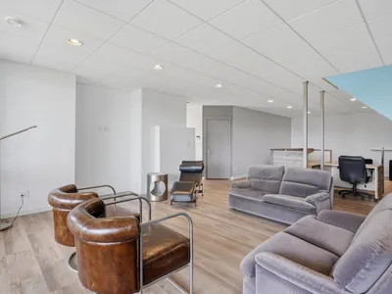
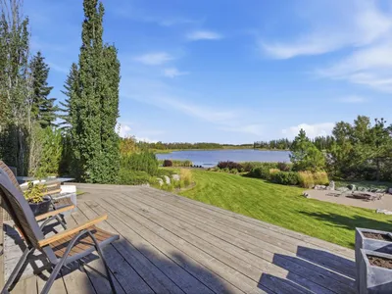
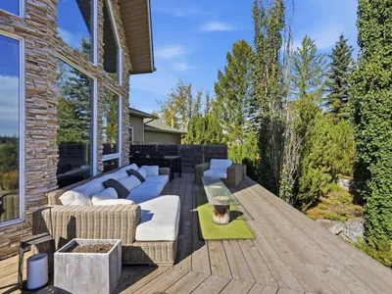
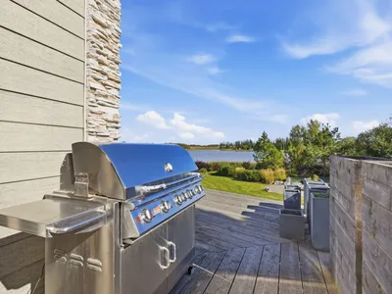
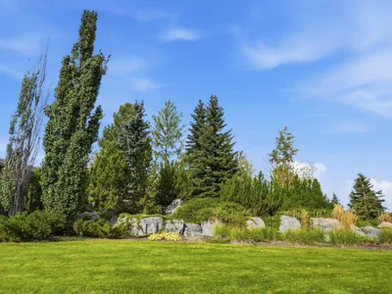
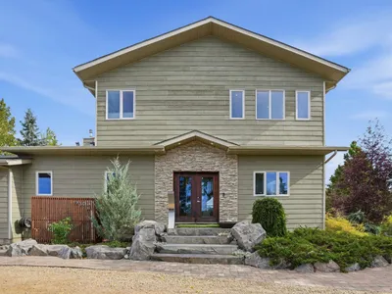
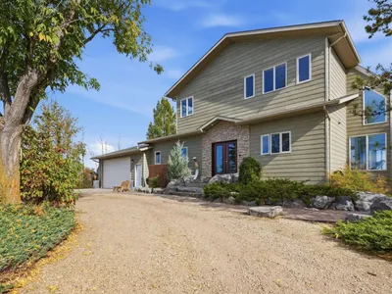
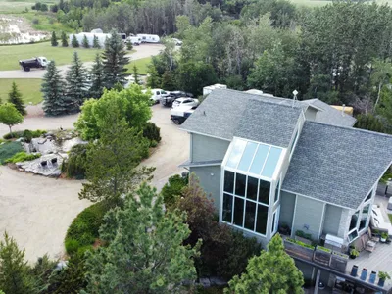
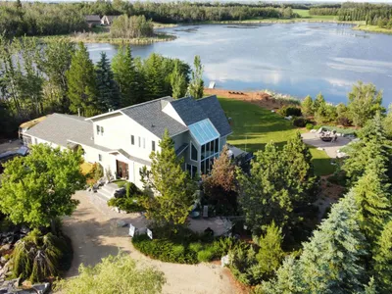
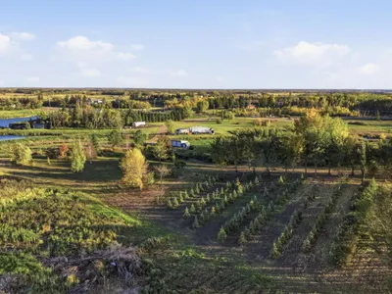
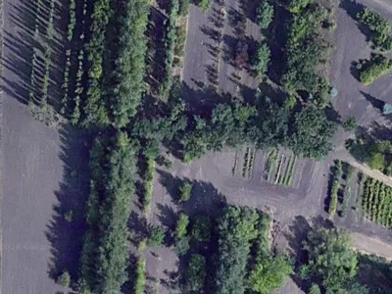
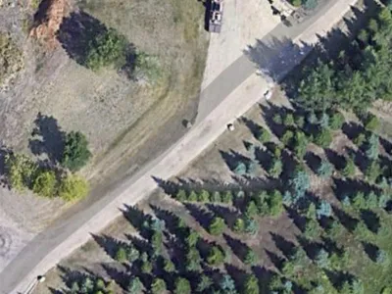
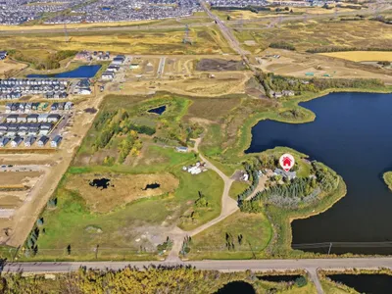
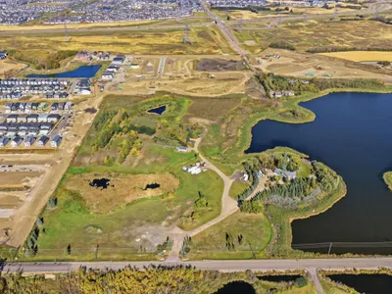
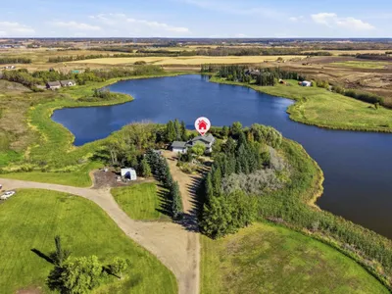
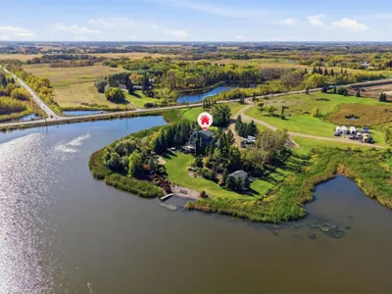
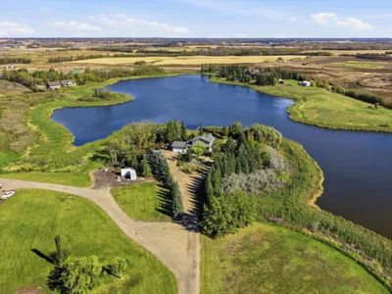
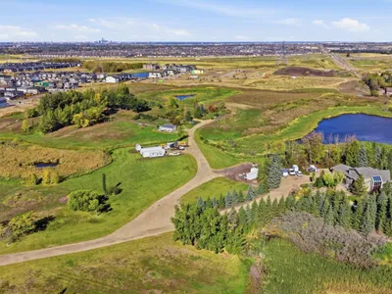
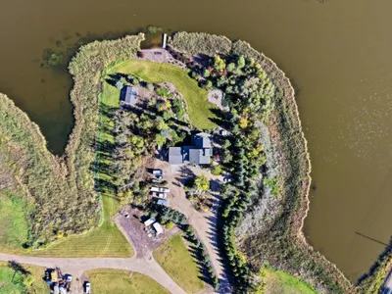
***OPEN HOUSE OCT 17 from 12 - 4pm*** Everyone welcome to come by to walk the property and tour the home.CALLING ALL BUSINESS OWNERS, ENTREPRENEURS, BUILDERS, DEVELOPERS & VISIONARIES — LIVE, WORK, EAT & PLAY on your own private 30 ACRE SANCTUARY minutes from Anthony Henday & HWY 2. A rare blend of PRIVACY, CONVENIENCE & OPPORTUNITY offering a lifestyle you won’t find anywhere else.With 200 AMP SERVICE, this private sanctuary is built for POSSIBILITY whether you’re expanding, creating or running a HOME-BASED BUSINESS supported by current zoning. With exciting FUTURE DEVELOPMENT, the long-term vision here is exceptional.A breathtaking CUSTOM BUILT ACREAGE showcasing 3,400 SQFT of luxury living space, wrapped in FLOOR TO CEILING WINDOWS & set on an extraordinary PRISTINE, PRIVATE PARADISE. Mature trees, sculpted boulders, water features & serene WATER ACCESS create a natural retreat thats your own personal OASIS.STRIKING COPPER FRONT DOORS, ASH HARDWOOD FLOORS, CUSTOM COPPER BASEBOARDS & VAULTED CEILINGS elevate the home with artistry & architectural sophistication. Downstairs, the HEATED BASEMENT FLOORING & WALKOUT design open to panoramic waterfront views leading to YOUR OWN DOCK & PRIVATE BEACH.
Details
- Type
- Multi-family
- Living area
- 1,315,948 sq ft
- Year built
- 1999
- Parking
- 4
School zone
Schools this address is designated for
- Elementary
- Ellerslie Campus (Edmonton Public)
- Junior high
- Ellerslie Campus (Edmonton Public)
- High school
- W. P. Wagner (Edmonton Public)
- Catholic
- Holy Family (3.1 km), Holy Trinity (5.9 km)
Public designations from Edmonton Public Schools attendance areas; Catholic schools shown are the nearest, as the Catholic board publishes no boundaries. Confirm with the school before relying on it.
Listing courtesy of Diana Magnan, MaxWell Progressive. Data provided through the REALTOR.ca DDF® and deemed reliable but not guaranteed. Living area is as reported by the listing brokerage under the Residential Measurement Standard where it applies; verify before relying on it. View on REALTOR.ca.