
11122 & 11128 123 Street NW
Edmonton, T5M0E6
$4,500,000
ActiveMLS® 45535960, updated Aug 28, 2026


All 5 photos
About this home
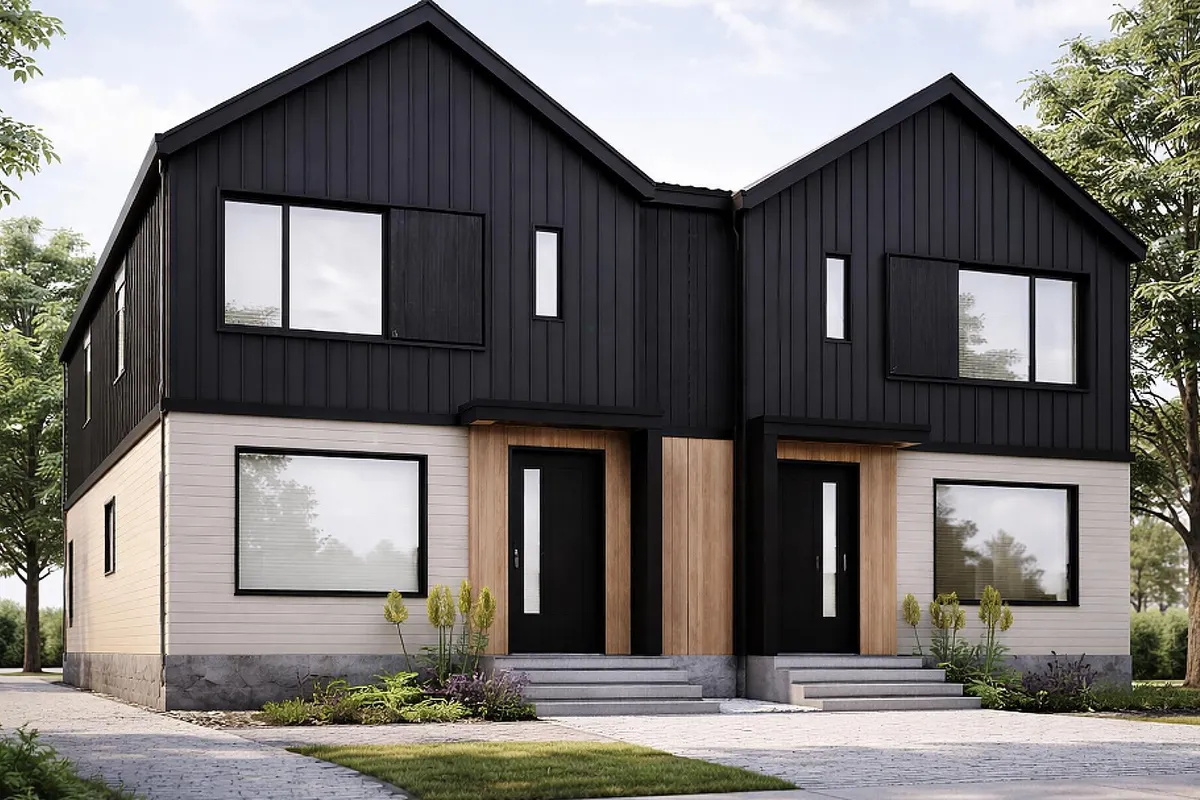
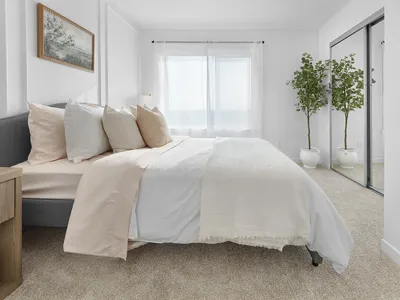
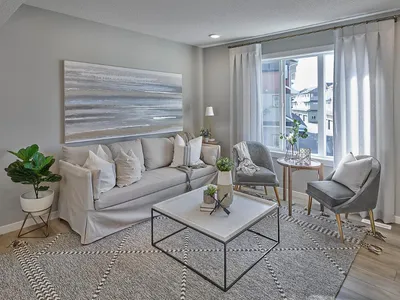
Sixteen brand-new townhomes on two adjacent freehold lots, offered as one portfolio. This is cluster housing: a townhome format arranged around the site rather than in a street-fronting row. Each building holds four townhomes in a 2×2 block — two facing the street, two facing the rear — so every home has its own exposure rather than sitting in a single line. Every home is fully above grade with a private ground-level entrance, and there is no corridor, lobby, elevator or interior common area to maintain. Efficient sizing keeps rents achievable and per-door cost well under a conventional row.All sixteen are the NIVA plan — 836 sq ft, 2 bed, 2.5 bath, with both bedrooms as owners retreats with private ensuites. Upgraded beyond base spec: LVP both floors, upgraded cabinets, countertops, undermount bath sinks, faucets and lighting. Basements undeveloped currently.Five surface stalls per site off the rear lane, fully landscaped.Eligible for CMHC MLI Select (subject to lender and CMHC approval). Possession March to June 2027.
Details
- Type
- Multi-family
- Living area
- 13,376 sq ft
- Year built
- 2027
- Parking
- 10
School zone
Schools this address is designated for
- Elementary
- Inglewood (Edmonton Public)
- Junior high
- Westmount (Edmonton Public)
- High school
- Ross Sheppard (Edmonton Public)
- Catholic
- St. Catherine (1.6 km), St. Mark (1.6 km), CCAC-Westmount (1.7 km)
Public designations from Edmonton Public Schools attendance areas; Catholic schools shown are the nearest, as the Catholic board publishes no boundaries. Confirm with the school before relying on it.
Listing courtesy of Joshua Clark, Exp Realty. Data provided through the REALTOR.ca DDF® and deemed reliable but not guaranteed. Living area is as reported by the listing brokerage under the Residential Measurement Standard where it applies; verify before relying on it. View on REALTOR.ca.