
11121 62 Street
Edmonton, T5W4B8
$2,699,000
ActiveMLS® 44216639, updated Oct 22, 2026


All 53 photos
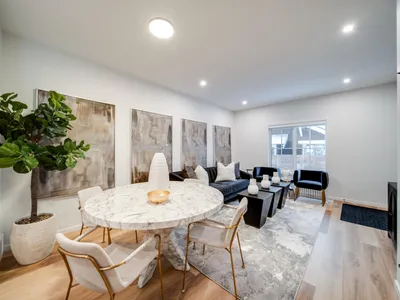


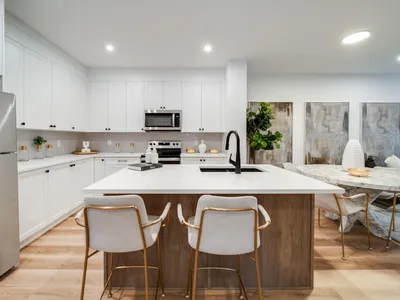

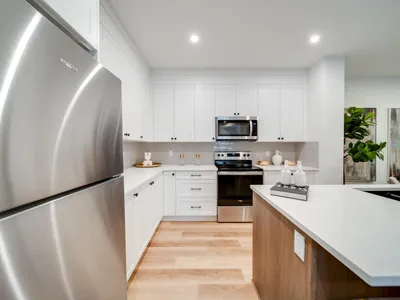

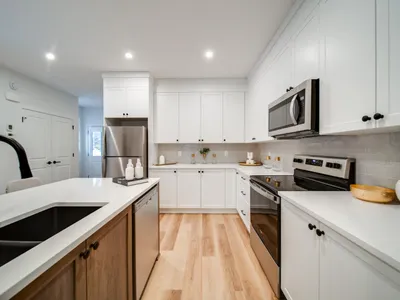
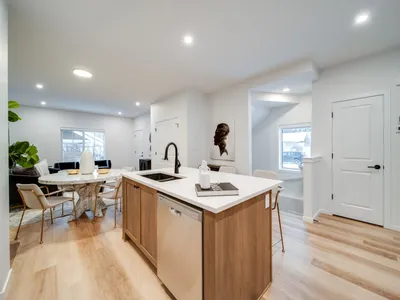
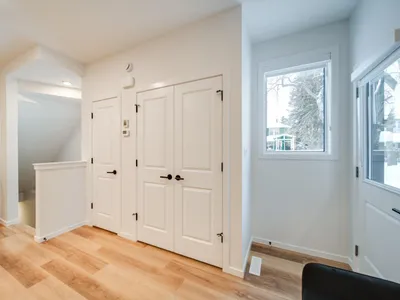
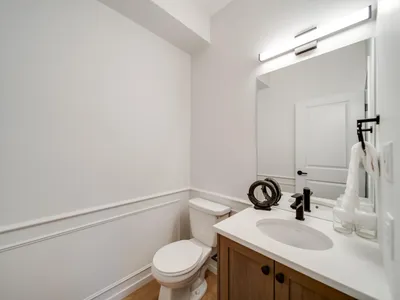
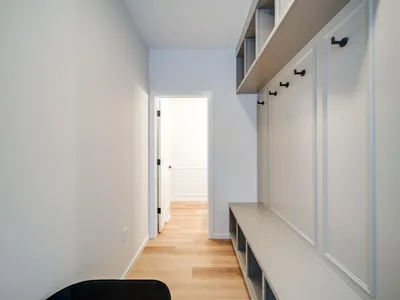
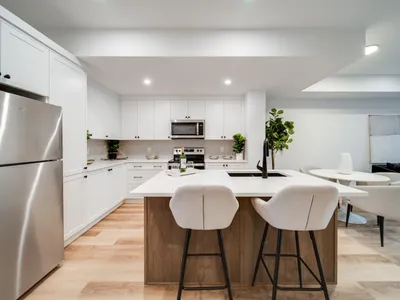
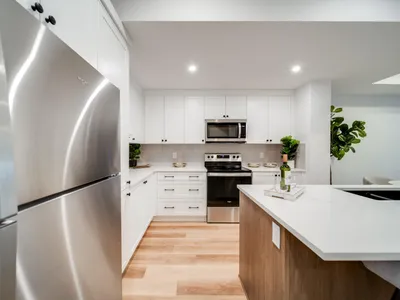
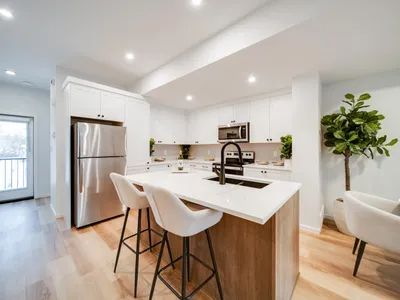
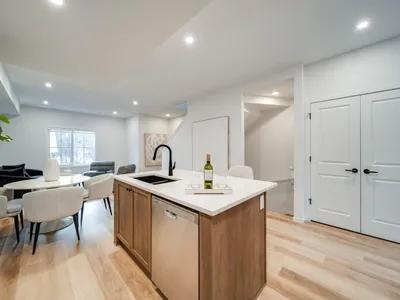
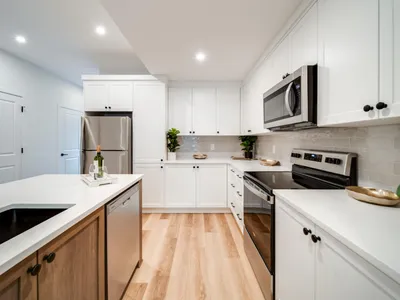
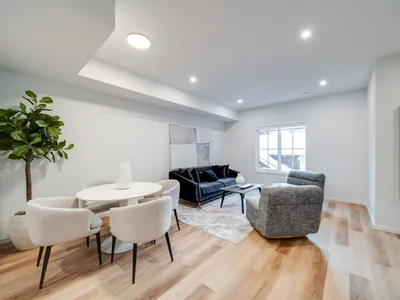
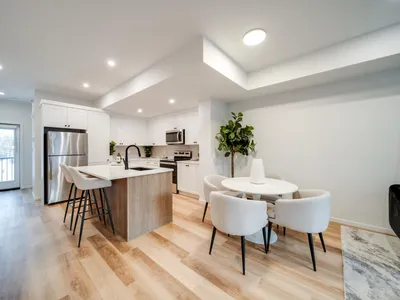
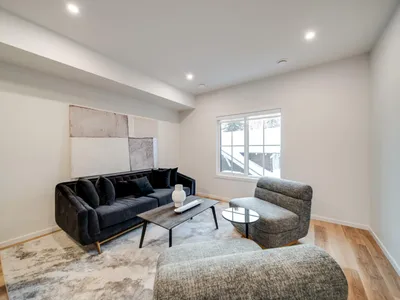


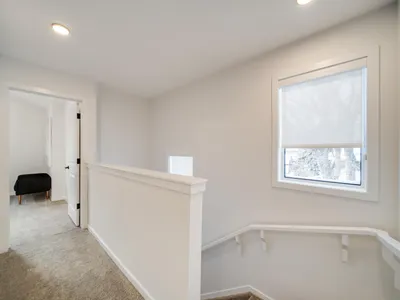
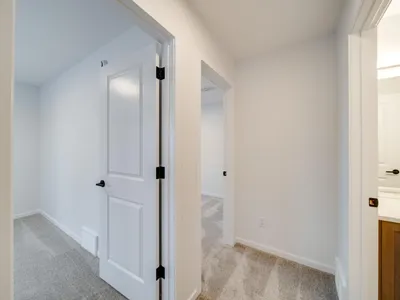
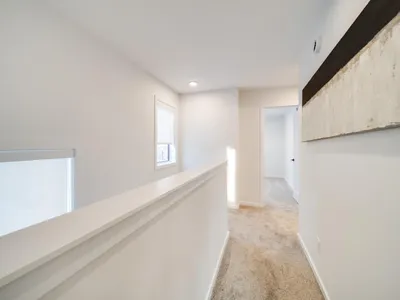
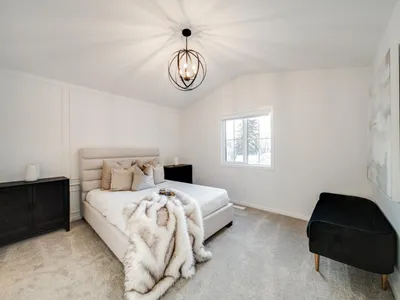
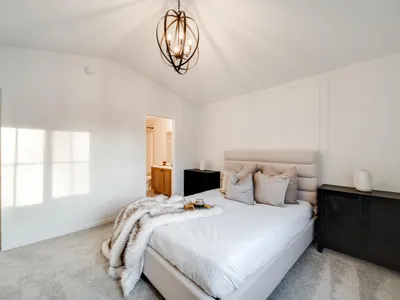

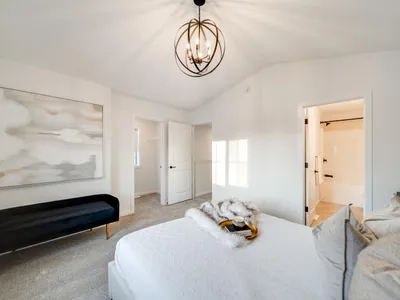
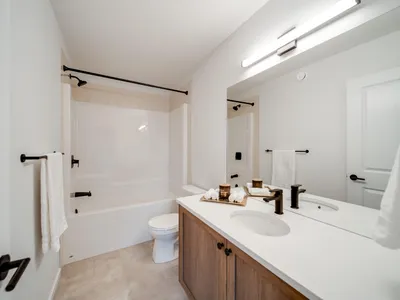
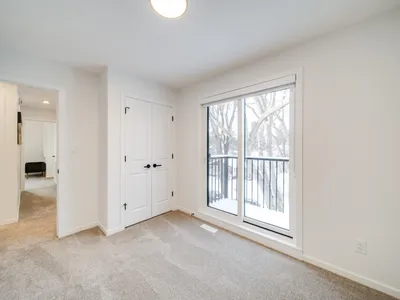
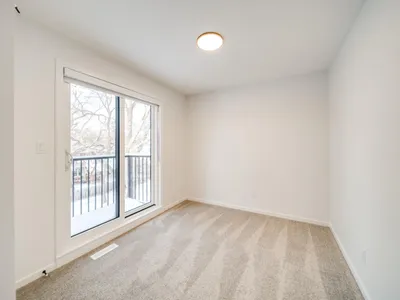
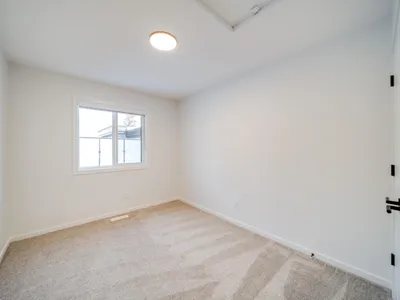

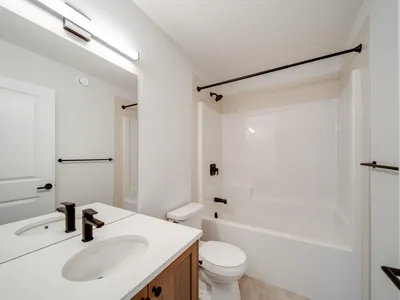
About this home
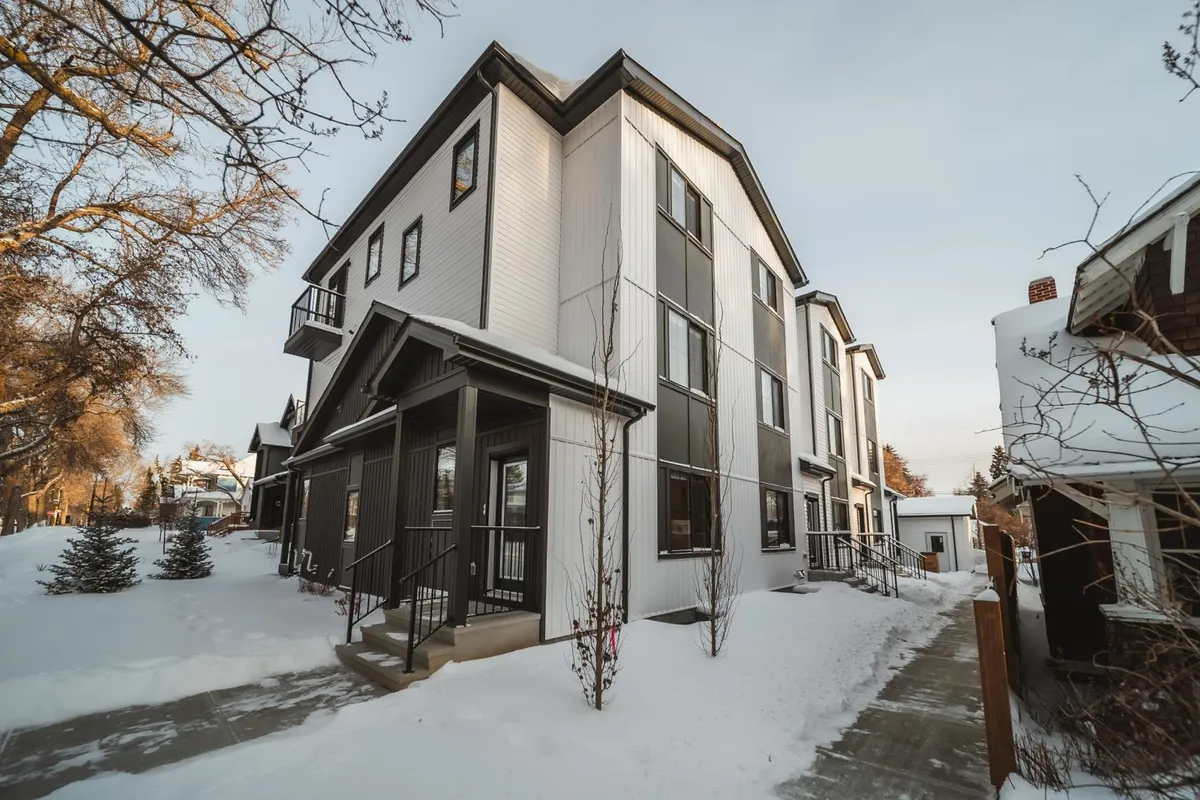
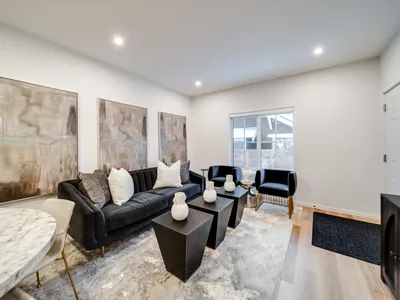
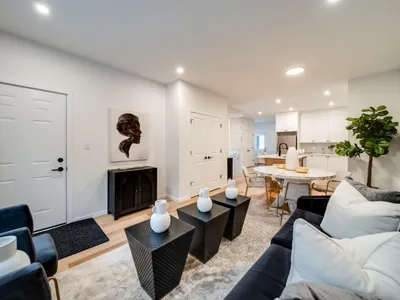
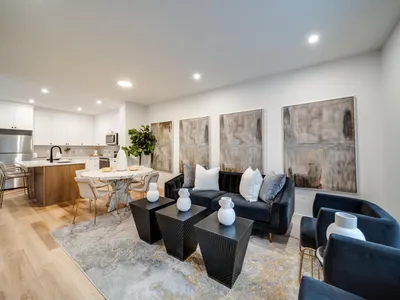
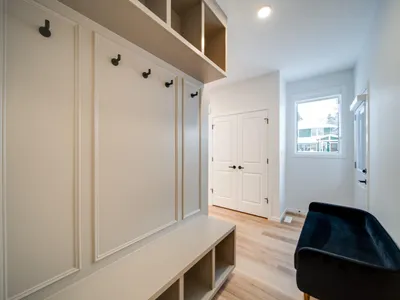
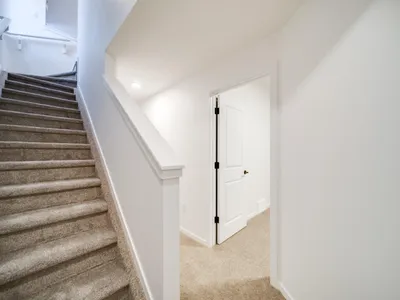
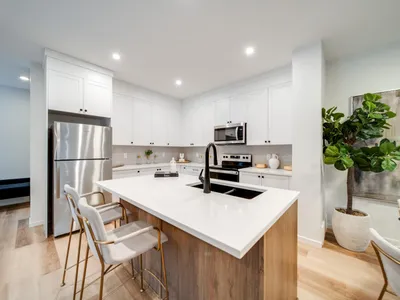
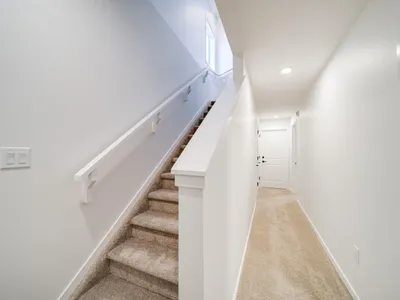
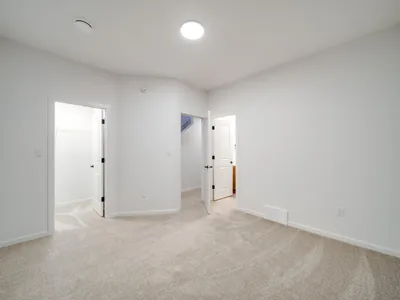
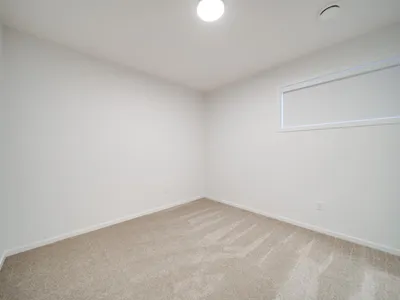
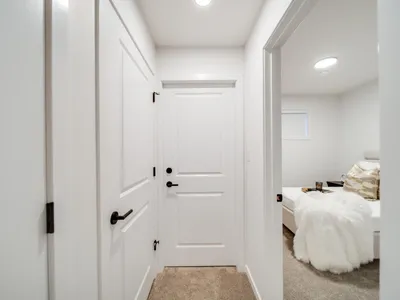
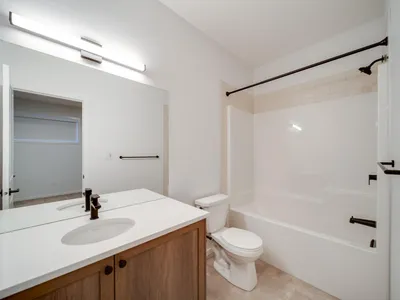
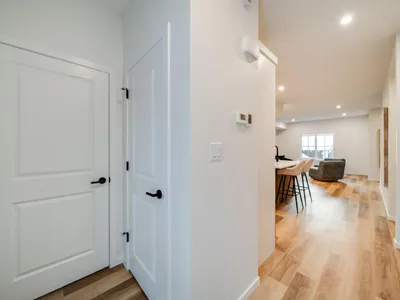
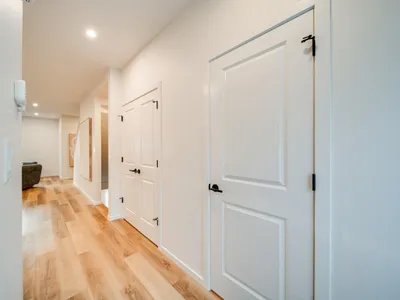
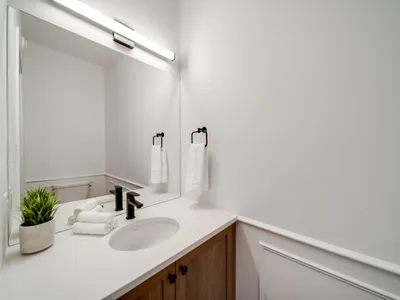
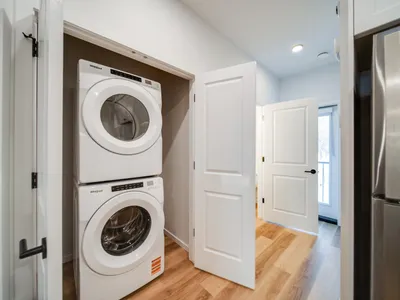
Only 2 units remaining for rent! From award winning builder Justin Gray Homes - a Not So Average 8-plex - featuring 1,314 & 1,279 SF units in a stacked townhouse format, a block from Ada Boulevard - this investment provides long term security as well as faster turn-around on leasing due to the quality, size and location. Four 3-bedroom, 2.5 bathroom units; four 2 bedroom, 2.5 bathroom units; and a five car garage.. All units come with upgraded stainless steel appliances and their own washer/dryer, as well as finished landscaping. Truly a turn-key investment.
Details
- Type
- Multi-family
- Year built
- 2025
- Parking
- 5
School zone
Schools this address is designated for
- Elementary
- Highlands (Edmonton Public)
- Junior high
- Highlands (Edmonton Public)
- High school
- Eastglen (Edmonton Public)
- Catholic
- Ben Calf Robe - St. Clare (0.8 km), Austin O'Brien (3.3 km)
Public designations from Edmonton Public Schools attendance areas; Catholic schools shown are the nearest, as the Catholic board publishes no boundaries. Confirm with the school before relying on it.
Listing courtesy of Ian Fletcher, MaxWell Polaris. Data provided through the REALTOR.ca DDF® and deemed reliable but not guaranteed. Living area is as reported by the listing brokerage under the Residential Measurement Standard where it applies; verify before relying on it. View on REALTOR.ca.