
11150 118 St Nw
Edmonton, T5G2W7
$2,099,000
ActiveMLS® 44178075, updated Oct 22, 2026
About this home
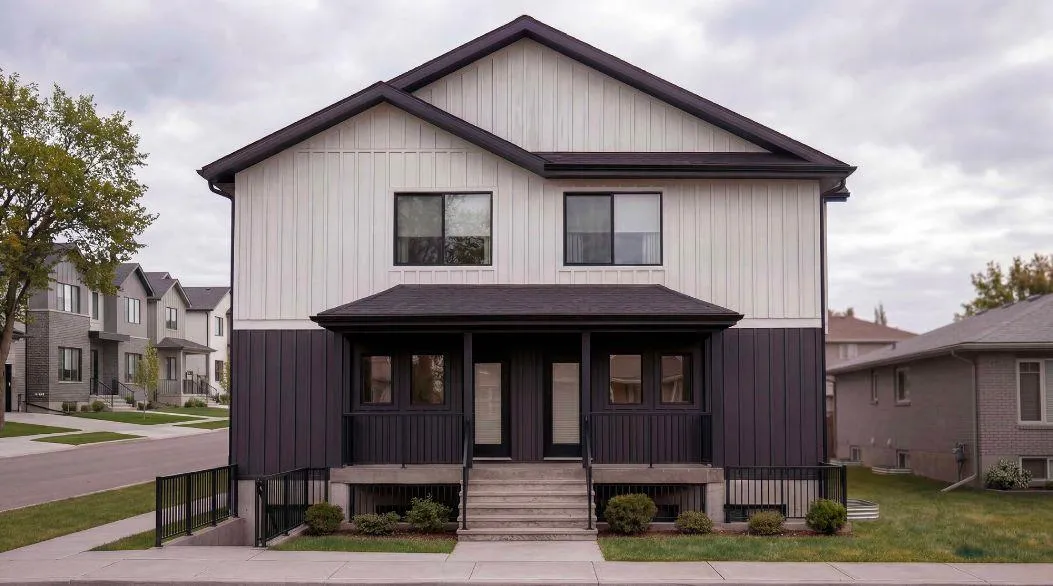
CMHC MLI ELIGIBLE MULTIFAMILY OPPORTUNITY! Under Construction fourplex with three legal basement suites located at 118 Street. This modern infill project offers a total of 7 rental units and is ideally suited for investors seeking CMHC-backed financing and long-term rental performance.The building provides a total of 16 bedrooms, 12 full bathrooms, and 4 half bathrooms across approximately 4,487.07 sq.ft. of total developed space. Each upper unit features 3 bedrooms and 2.5 bathrooms, while each basement suite offers 1 bedroom and 1 full bathroom, creating a highly desirable rental mix for families and professionals alike.Projected gross rental income is approximately $14,200 per month, offering strong cash flow potential. The site includes 4 uncovered surface parking stalls with rear lane access.This project is configured as a fourplex with three legal secondary suites, delivering excellent density while maintaining low construction complexity — ideal for CMHC MLI financing strategies.Architectural design showcases contemporary urban styling with durable, low-maintenance exterior finishes, optimized for long-term rental ownership. Located in a central Edmonton infill location with convenient access to transit, major roadways, employment centers, and established residential communities.Tentative possession: Early 2027.
Details
- Type
- Multi-family
- Living area
- 4,487 sq ft
- Parking
- 4
School zone
Schools this address is designated for
- Elementary
- Victoria, John A. McDougall (Edmonton Public)
- Junior high
- Spruce Avenue, Victoria (Edmonton Public)
- High school
- Victoria (Edmonton Public)
- Catholic
- St. Catherine (1.2 km), St. Joseph (1.4 km)
Public designations from Edmonton Public Schools attendance areas; Catholic schools shown are the nearest, as the Catholic board publishes no boundaries. Confirm with the school before relying on it.
Listing courtesy of Kirat Bawa, MaxWell Polaris. Data provided through the REALTOR.ca DDF® and deemed reliable but not guaranteed. Living area is as reported by the listing brokerage under the Residential Measurement Standard where it applies; verify before relying on it. View on REALTOR.ca.